
Price Reduction - Primary on Main





Address
105 Bear Creek Court, Blythewood, SC
Price
$ 569,250
Property Attributes
- ID#642173
- TypeSingle Family
- Listing Status Active
- CountyRICHLAND
- CityBlythewood
- AreaColumbia Northeast
- NeighborhoodBear Creek Estate
- Zip29016
- StyleCountry,House-Apt
- Year Built1996
- Price$ 569,250
- Bedrooms4
- Full Bathrooms3
- Half Bathrooms1
- Sqr Footage3197
- Lot Size4 Acres
Data Source:
Consolidated Multiple Listing Service (CMLS)
Property Description
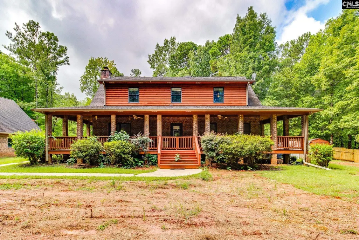
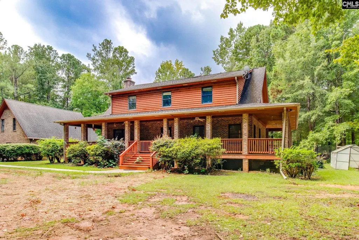
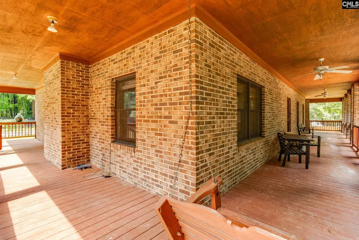
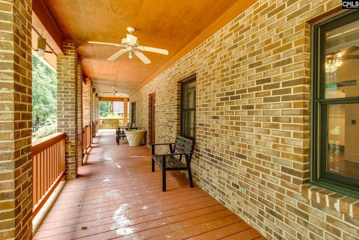
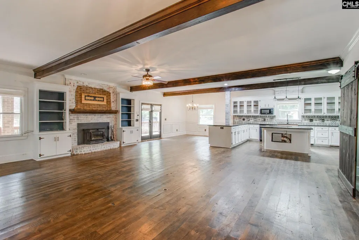
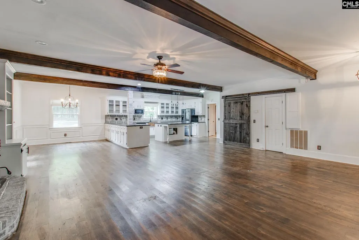
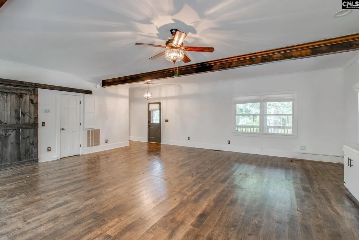
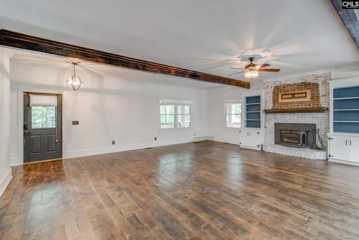
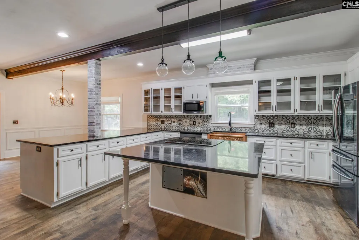
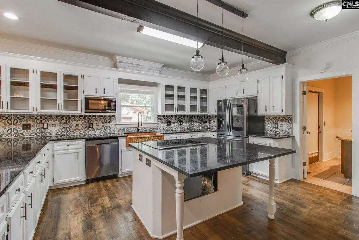
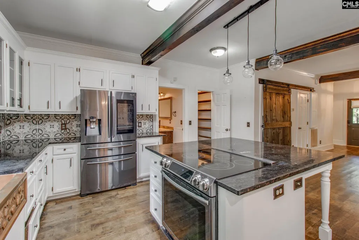
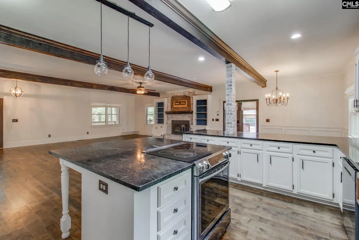
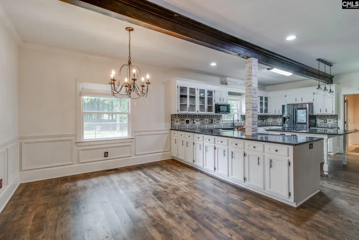
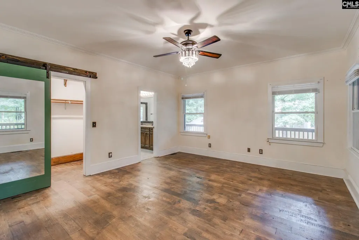
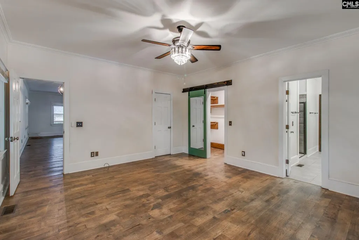
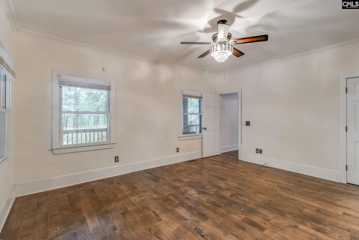
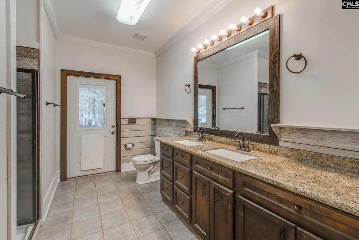
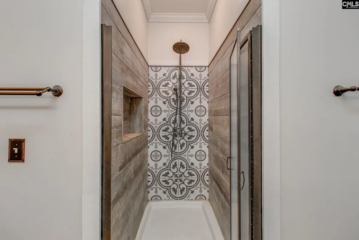
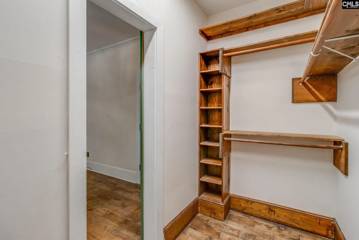
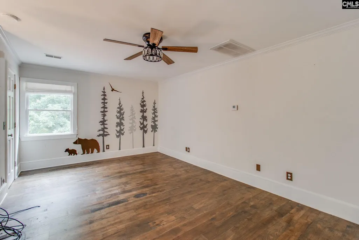
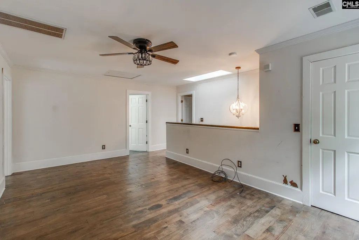
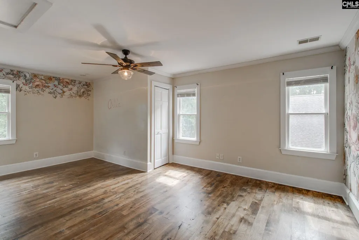
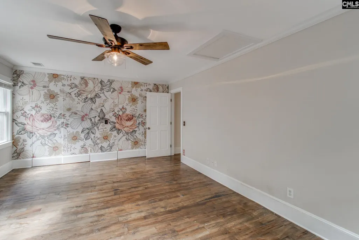
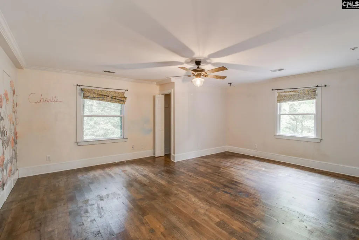
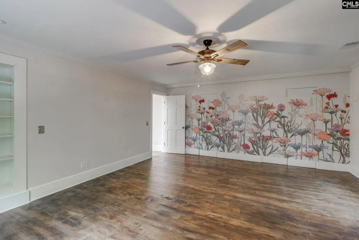
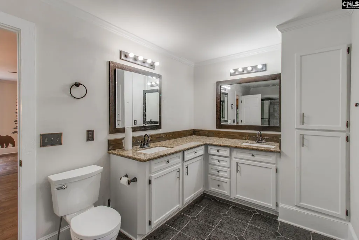
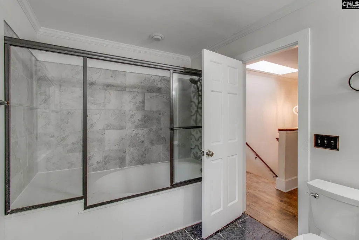
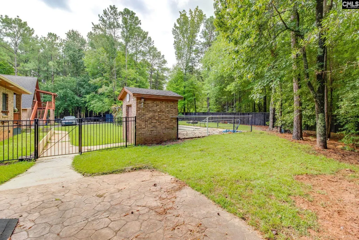
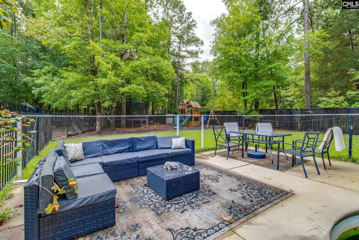
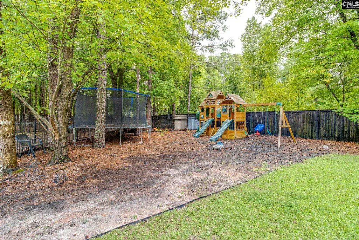
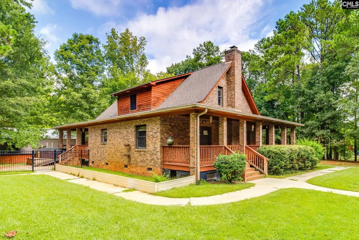
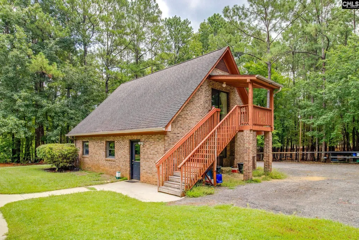
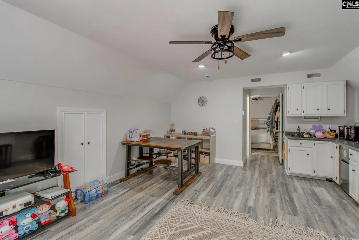
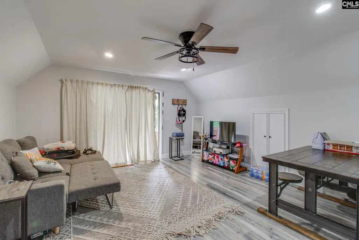
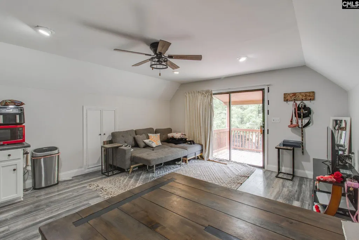
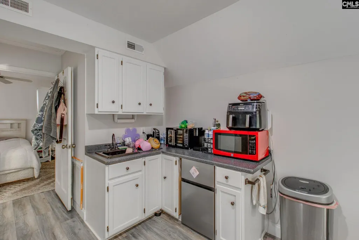
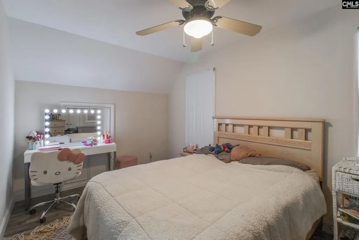
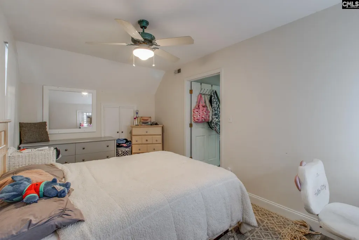
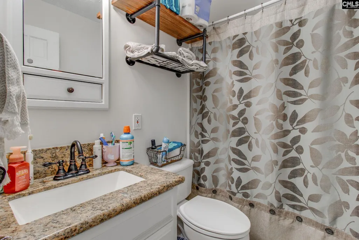
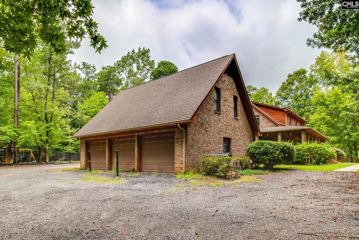
Welcome home to this incredible country estate nestled on 4 private acres in Bear Creek Estates! Boasting 3,197 total heated square feet; including a 2,679 sq ft main home and a 518 sq ft finished in-law suite/guest house. This 4-bedroom, 3.5-bath retreat seamlessly blends classic charm with exceptional versatility. Step onto the spacious covered front porch and enter to find rich hardwood floors, beautiful molding, built-ins, and bookcases. The heart of the home features a stunning kitchen outfitted with granite countertops, stained and painted cabinetry, a center island with a cooktop, a prep sink, eat-in area, and a cozy fireplace. The main-level owners suite serves as a true sanctuary, featuring a walk-in closet, and an ensuite bath with a double vanity and separate shower. Outside, enjoy your own private oasis with a covered back porch, deck, patio, and an inground gunite pool featuring hot tub options and wood fencing. The property also includes a 3-car detached garage, full gutters, an irrigation well, and zoning that allows horses. Zoned for acclaimed Richland Two schools (Langford Elementary, Muller Road Middle, and Blythewood High), this unique Bear Creek Court property offers peaceful rural living with modern comforts. Disclaimer: CMLS has not reviewed and, therefore, does not endorse vendors who may appear in listings.
| Elementary School | Middle School | High School |
|---|---|---|
| Langford Elementary School | Muller Road Middle School | Blythewood High School |
| Price History | |
|---|---|
| 9/3/2026 | Listed $575,000 |
| 9/21/2026 | 1$569,250 |
General Features
| Sewer | Septic |
|---|---|
| Heating | Heat Pump 1st Lvl,Heat Pump 2nd Lvl |
| Cooling | Heat Pump 1st Lvl,Heat Pump 2nd Lvl |
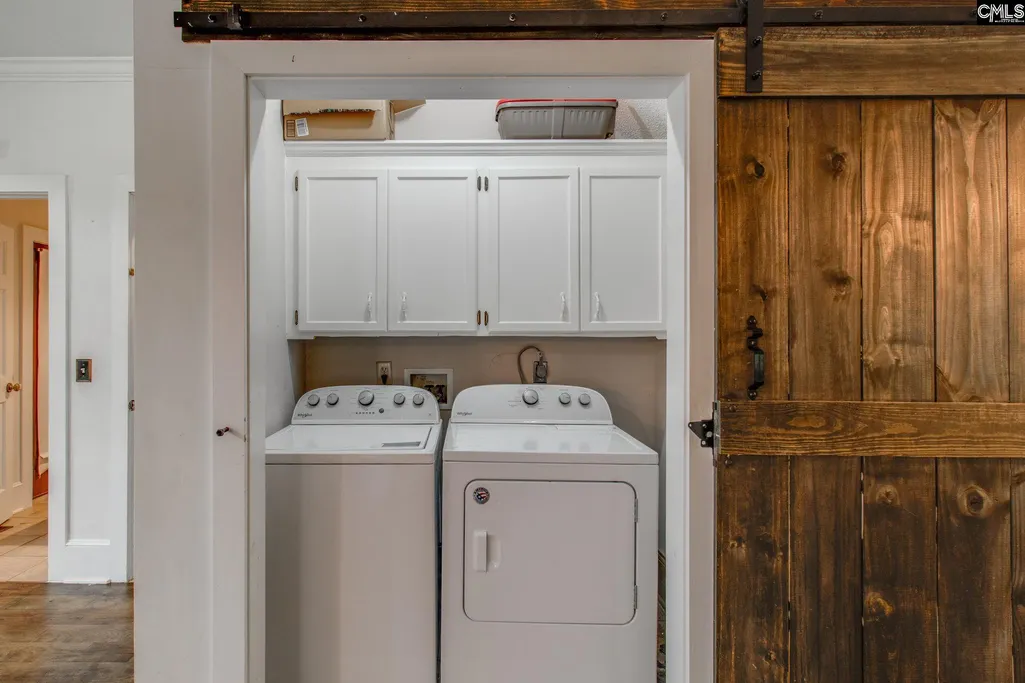
| Laundry Y/N | Closet,Electric,Heated Space |
| Water | Well |
| Garage | Garage Detached |
| Number of Garage Spaces | 3 |
| School District | Richland Two |
| Status | Active |
| Full Baths | 3 |
| Half Baths | 1 |
| Bathrooms | 4 |
| Subdivision | BEAR CREEK ESTATE |
| Style | Country,House-Apt |
| County | Richland |
| Miscellaneous | Horse OK,Recreation Facility |
| Class | RESIDENTIAL |
| Type | Single Family |
| Other Rooms | Bonus-Finished,In Law Suite |
| HOA Y/N | No |
| Status | ACTIVE |
| Subdivision | SC |
| Short Sale Y/N | No |
| Area | Columbia Northeast |
| Year Built | 1996 |
| Virtual Tour | https://www.zillow.com/view-imx/210082e2-98b4-4488-a4d6-f509a98029a8?wl=true&setAttribution=mls&initialViewType=pano |
| Directions | From I-77 N,take Exit 27 for Blythewood Rd and turn right. Turn left onto Wilson Blvd (SC-21 N),then turn right onto Langford Rd. Continue onto Bear Creek Rd and turn onto Bear Creek Ct; the property |
| High School | Blythewood |
| City | Blythewood |
| Middle School | Muller Road |
| Elementary School | Langford |
| Price Per Sq Ft Total AG | 212.49 |
| Public Remarks | Welcome home to this incredible country estate nestled on 4 private acres in Bear Creek Estates! Boasting 3,197 total heated square feet; including a 2,679 sq ft main home and a 518 sq ft finished in |
Interior Features
| Equipment | Dishwasher,Disposal,Refrigerator,Microwave Built In |
|---|---|
| Basement | No Basement |
| Great Room | Beams,Bookcase,Fireplace,Molding,Ceiling Fan,Recessed Lights |
| Kitchen | Bar,Eat In,Fireplace,Floors-Hardwood,Island,Pantry,Counter Tops-Granite,Cabinets-Stained,Backsplash-Other,Cabinets-Painted,Prep Sink |
| Interior Features | BookCase,Ceiling Fan,Security System-Owned,Smoke Detector |
| Fireplace | Wood Burning |
| Master Bedroom | Double Vanity,Bath-Private,Separate Shower,Closet-Walk in,Built-ins,Ceiling Fan,Closet-Private,Floors-Hardwood |
| Formal Dining Room | Built-ins,Combo,Fireplace,Molding |
| Living Room | Floors-Hardwood |
| Beds | 4 |
| Stories | 2 |
| Range | Built-in,Self Clean,Island Cooktop |
| 3rd Bedroom | Bath-Shared,Ceiling Fan,Closet-Private |
| 4th Bedroom | Double Vanity,Bath-Shared,Closet-Walk in,Ceiling Fan |
| 2nd Bedroom | Bath-Shared,Ceiling Fan,Closet-Private |
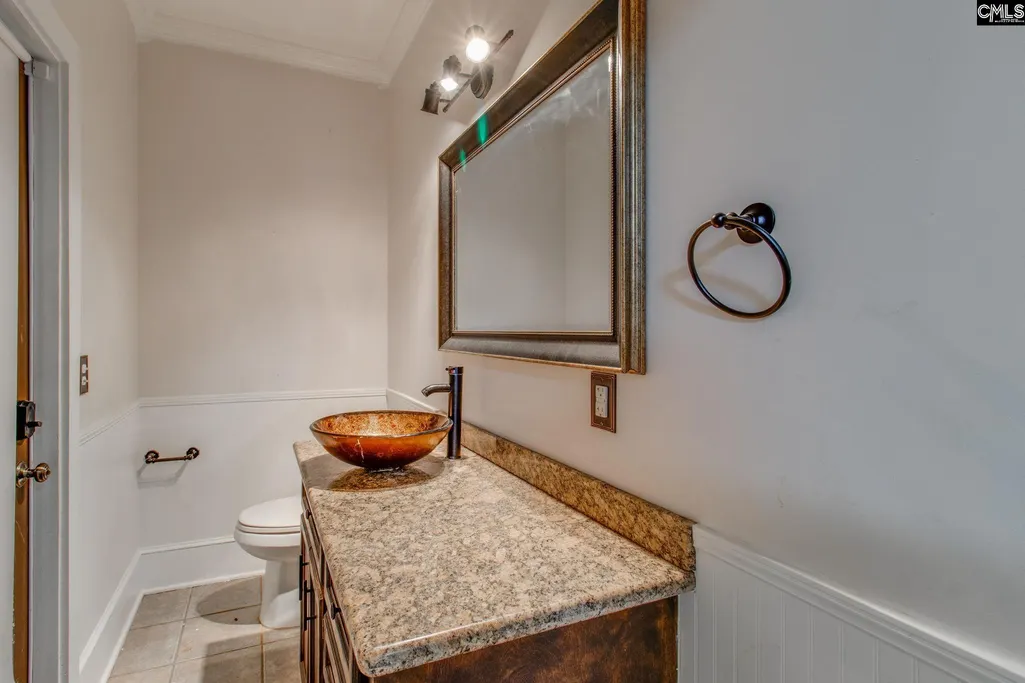
| Half Baths: Main | 1 |
| Full Baths: Main | 1 |
| Full Baths: 2nd | 2 |
Exterior Features
| Exterior | Deck,Guest House,Hot Tub,Patio,Irrigation Well,Gutters - Full,Front Porch - Covered,Back Porch - Covered |
|---|---|
| Foundation | Crawl Space |
| Fencing | Fence Around Pool,Wood |
| Pool Type | Inground-Gunite Pool |
| Road Type | Paved |
| Exterior Finish | Brick-All Sides-AbvFound,Cedar |
| House Faces | East |
| Lot Size Area | 4 |
Amenities
- Foreclosure
- Views
- Short Sale
- New Construction
- Adult 55+
- Lease To Own
- No HOA Fees
- Furnished
- Primary On Main
- Air Conditioning
- Seller Finance
- Green
- Fixer Upper
- Horse
- Golf
- Fireplace
- Deck
- Garage
- Basement
- Pool
Property vs Single Family Average in 29016
Price
Year Built
Visits
 Canopy MLS® Copyright ©2026 All rights reserved.
 The data relating to real estate for sale on this web site comes in part from the South Carolina - CML Consolidated Multiple Listings. Real estate listings held by brokerage firms other than NextHome Resolute are marked with the IDX logo.
All information deemed reliable but not guaranteed and should be independently verified. All properties are subject to prior sale, change or withdrawal. Neither listing broker(s) nor NextHome Resolute shall be responsible for any typographical errors, misinformation,
The data relating to real estate for sale on this web site comes in part from the South Carolina - CML Consolidated Multiple Listings. Real estate listings held by brokerage firms other than NextHome Resolute are marked with the IDX logo.
All information deemed reliable but not guaranteed and should be independently verified. All properties are subject to prior sale, change or withdrawal. Neither listing broker(s) nor NextHome Resolute shall be responsible for any typographical errors, misinformation,
 Greenwood Association of REALTORS® All information deemed reliable but not guaranteed. All properties are subject to prior sale, change or withdrawal. Neither listing broker(s) or information provider(s) shall be responsible for any typographical errors, misinformation, misprints and shall be held totally harmless. Listing(s) information is provided for consumer's personal, non-commercial use and may not be used for any purpose other than to identify prospective properties consumers may be interested
