
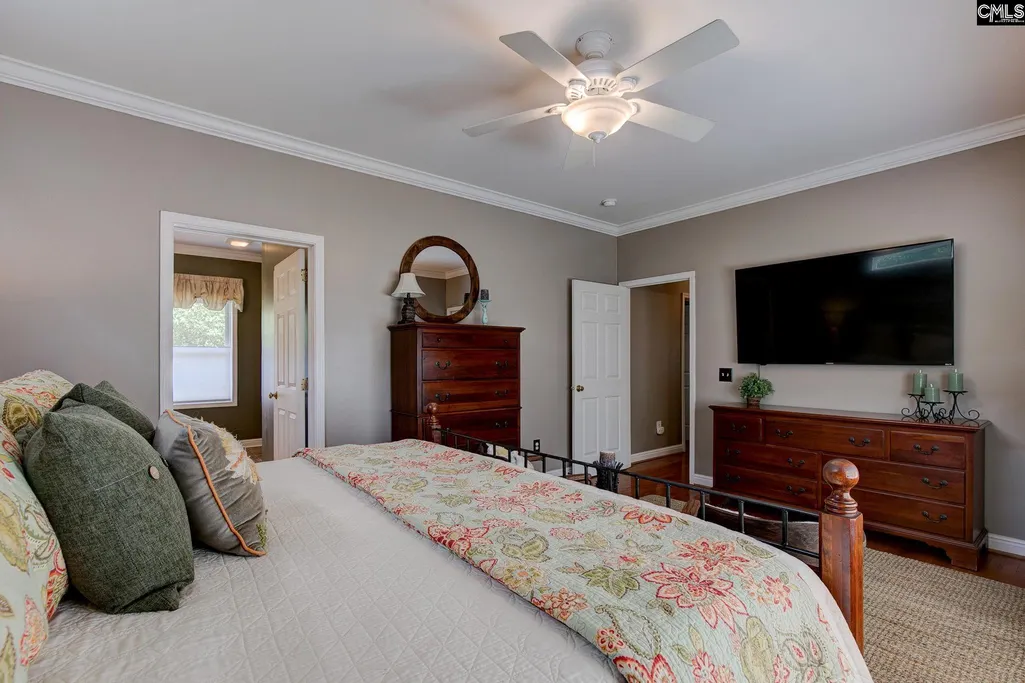
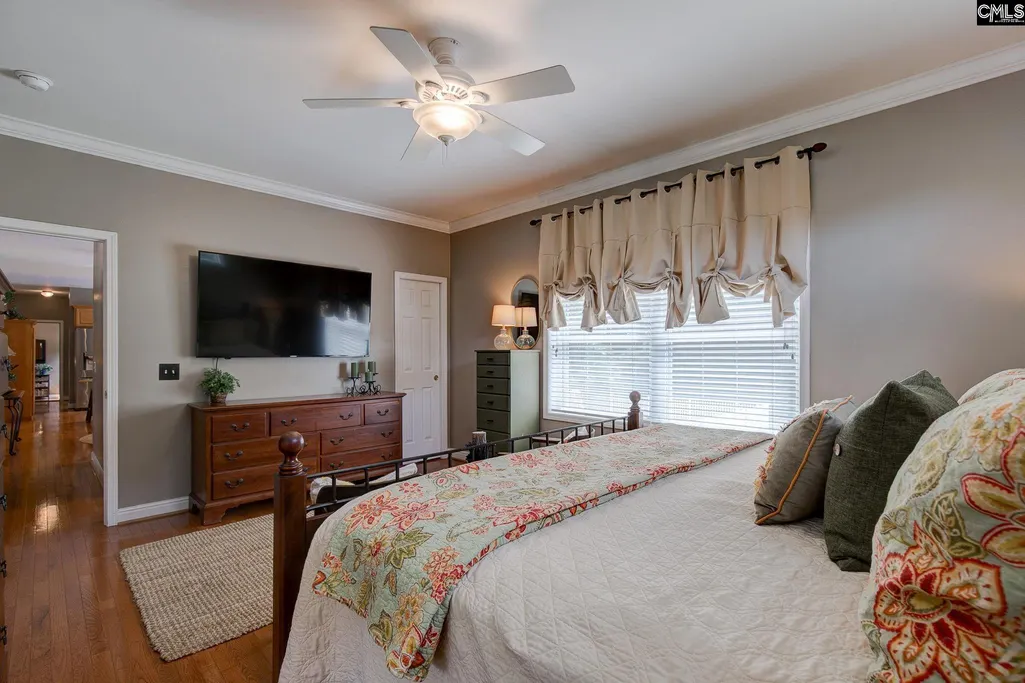
Views - Primary on Main






















Address
75 Valley View Drive, Lugoff, SC
Price
$ 739,900
Property Attributes
- ID#642763
- TypeSingle Family
- Listing Status Active
- CountyKERSHAW
- CityLugoff
- AreaKershaw County West - Lugoff - El
- NeighborhoodValley View
- Zip29078
- StyleCape Cod
- Year Built2005
- Price$ 739,900
- Bedrooms5
- Full Bathrooms5
- Half Bathrooms0
- Sqr Footage4191
- Lot Size5.94 Acres
Data Source:
Consolidated Multiple Listing Service (CMLS)
Property Description
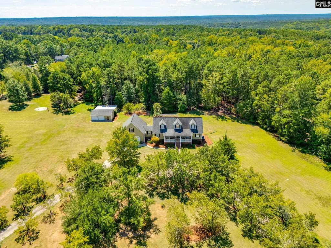
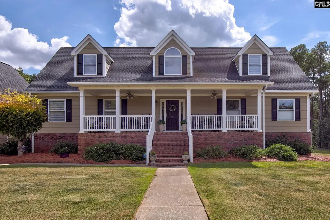
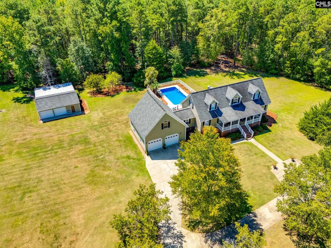
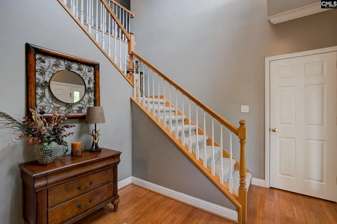
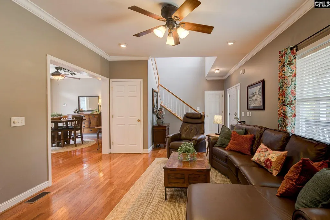
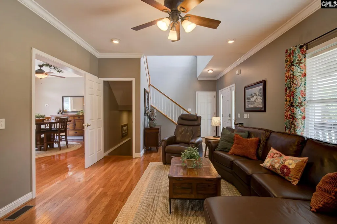
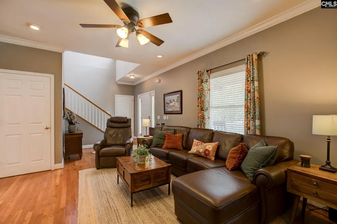
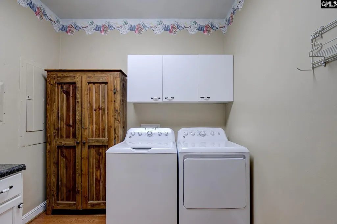
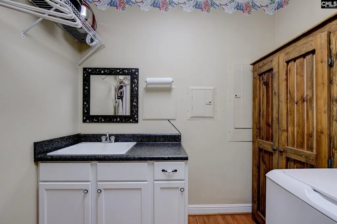
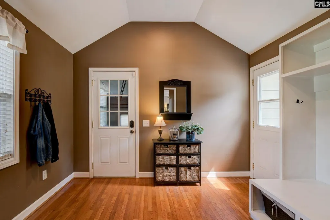
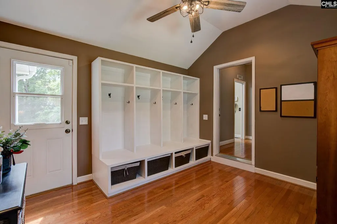
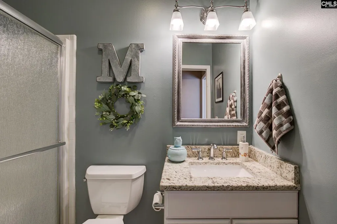
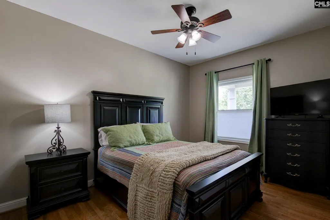
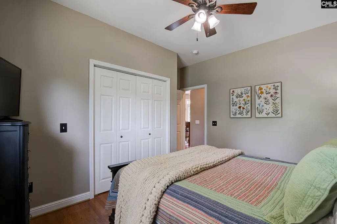
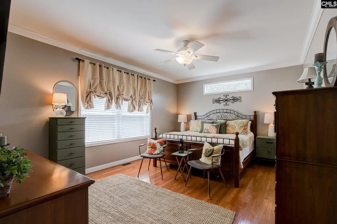
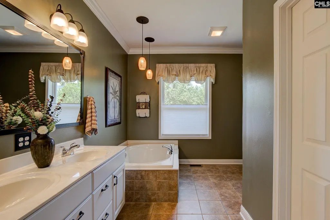
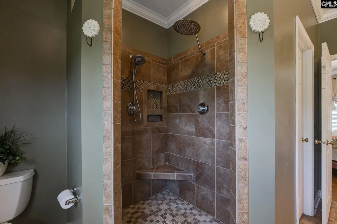
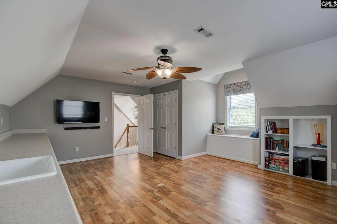
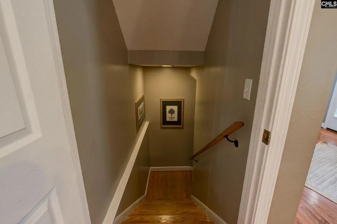
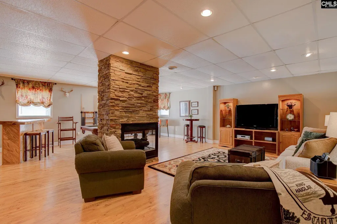
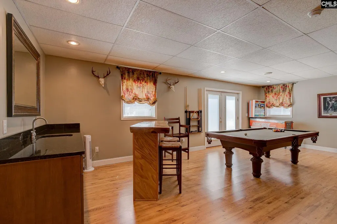
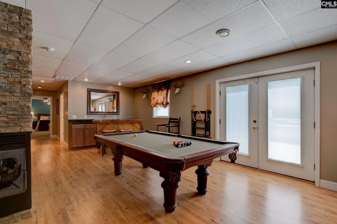
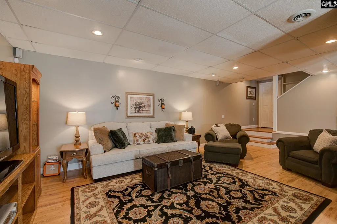
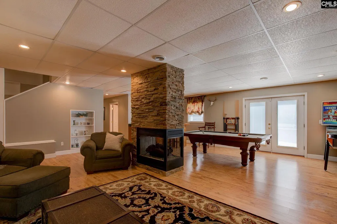
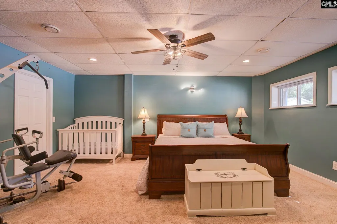
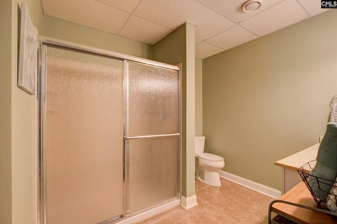
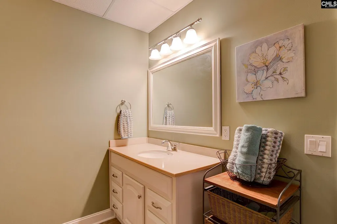
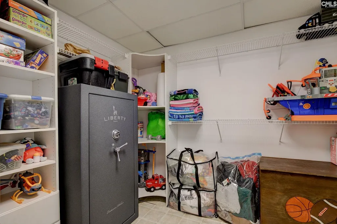
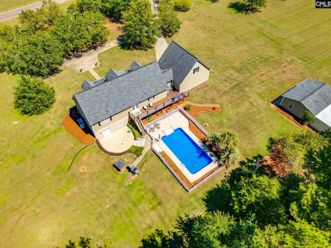
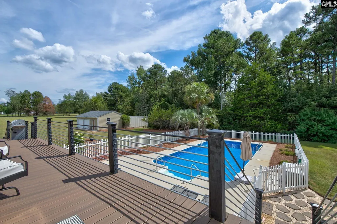
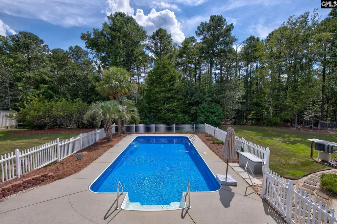
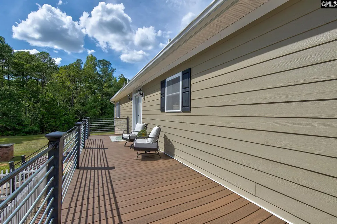
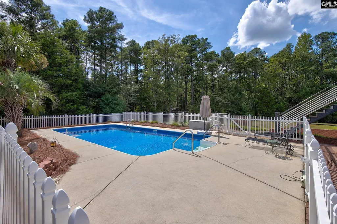
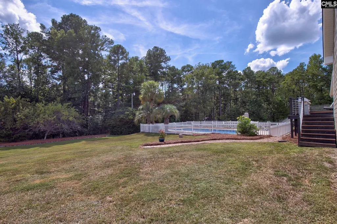
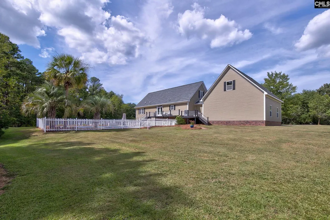
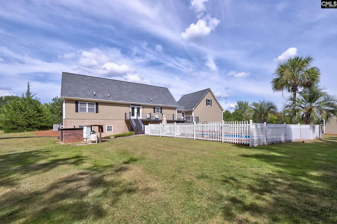
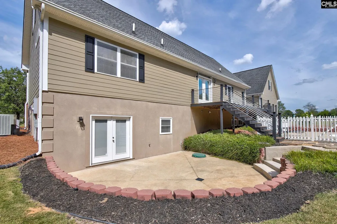
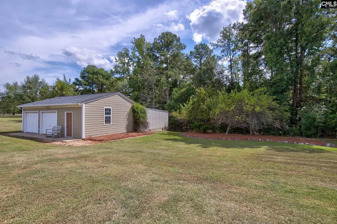
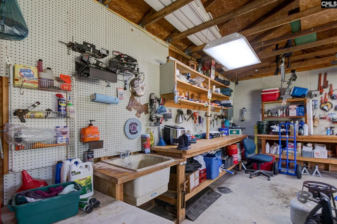
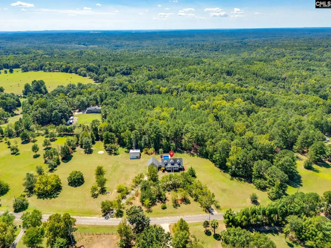
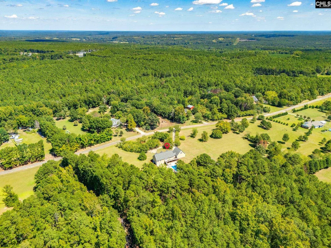
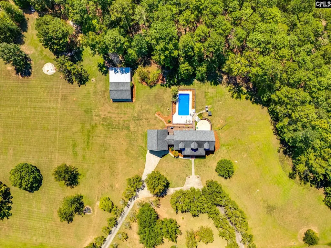
A rare opportunity in Lugoffs Valley View subdivision, this impressive estate offers 5.94 acres, an in-ground saltwater pool, more than 4,100 square feet of finished living space, and exceptional garage and workshop space.Thoughtfully designed for both everyday living and entertaining, the home features five bedrooms and five full baths, including two private en-suites. The primary suite is conveniently located on the main level. Hardwood floors, high ceilings, recessed lighting, and a fireplace add warmth and character, while the kitchen features granite countertops, stained cabinetry, and double ovens.The 1,442-square-foot finished walkout basement adds incredible versatility with a spacious living area, private en-suite bedroom, additional full bath, and plenty of room for recreation or entertainingideal for guests or multigenerational living.Outdoors, enjoy nearly six acres of privacy, an in-ground vinyl saltwater pool, expansive back deck, and walkout patio.The property also delivers outstanding garage and workshop space with a 900-square-foot attached garage, 768-square-foot detached workshop with two garage bays, adjoining 768-square-foot open shed, and approximately 510 square feet of storage above the attached garage.Located in Valley View with covenants and restrictions but no HOA, and zoned for Lugoff-Elgin schools, 75 Valley View Drive offers a hard-to-find combination of acreage, space, privacy, and amenities Disclaimer: CMLS has not reviewed and, therefore, does not endorse vendors who may appear in listings.
| Elementary School | Middle School | High School |
|---|---|---|
| Lugoff Elementary School | Lugoff-Elgin Middle School | Lugoff-Elgin High School |
| Price History | |
|---|---|
| 9/11/2026 | Listed $739,900 |
General Features
| Sewer | Septic |
|---|---|
| Heating | Central |
| Cooling | Central |
| Laundry Y/N | Electric,Heated Space,Utility Room |
| Water | Public |
| Garage | Garage Attached,Front Entry |
| Number of Garage Spaces | 4 |
| School District | Kershaw County |
| Status | Active |
| Full Baths | 5 |
| Bathrooms | 5 |
| Subdivision | VALLEY VIEW |
| Style | Cape Cod |
| County | Kershaw |
| Miscellaneous | Horse OK,Security Cameras |
| Class | RESIDENTIAL |
| Type | Single Family |
| Other Rooms | Bonus-Finished,Bonus-Unfinished,Loft |
| HOA Y/N | No |
| Status | ACTIVE |
| Subdivision | SC |
| Short Sale Y/N | No |
| Area | Kershaw County West - Lugoff,El |
| Year Built | 2005 |
| Directions | Follow Hwy 1. Turn at Taco Bell onto Hwy 5. Follow Hwy 5 to Valley View Drive. Turn Left. Home will be on left. |
| High School | Lugoff-Elgin |
| City | Lugoff |
| Middle School | Lugoff-Elgin |
| Elementary School | Lugoff |
| Price Per Sq Ft Total AG | 269.15 |
| Public Remarks | A rare opportunity in Lugoffâs Valley View subdivision,this impressive estate offers 5.94 acres,an in-ground saltwater pool,more than 4,100 square feet of finished living space,and exceptional gara |
Interior Features
| Equipment | Dishwasher,Disposal,Microwave Above Stove,Gas Water Heater |
|---|---|
| Basement | Yes Basement |
| Great Room | Balcony,Bay Window,Fireplace,Wetbar,Floors-Laminate,Recessed Lights |
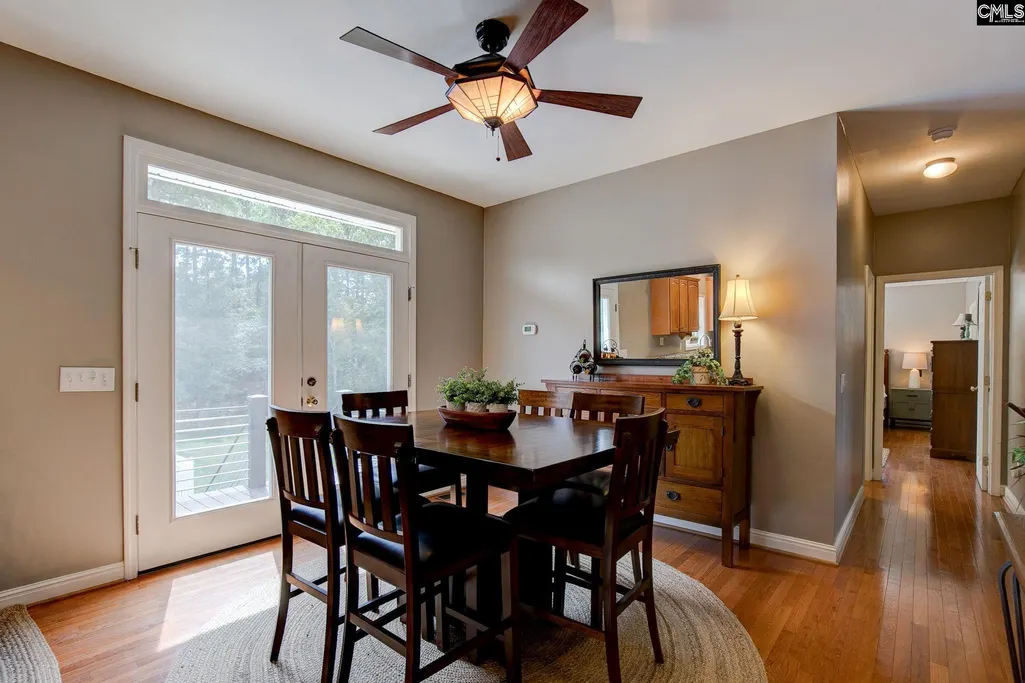
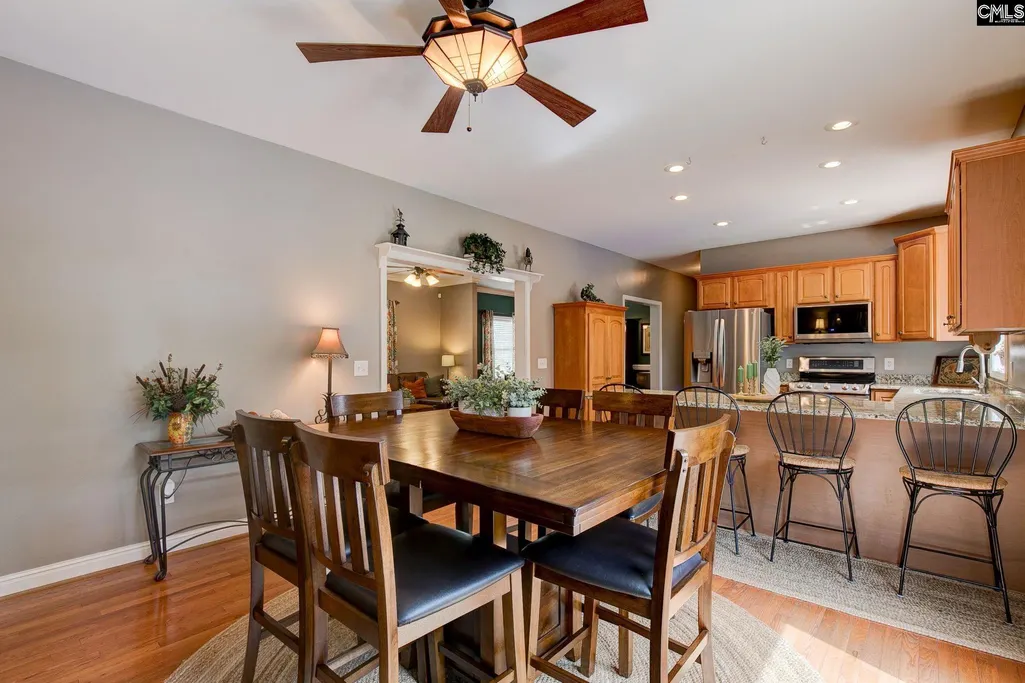
| Kitchen | Eat In,Floors-Hardwood,Counter Tops-Granite,Cabinets-Stained,Recessed Lights |
| Interior Features | Garage Opener,Smoke Detector,Attic Access |
| Fireplace | Gas Log-Propane |
| Master Bedroom | Double Vanity,Tub-Garden,Closet-His & Her,Bath-Private,Separate Shower,Whirlpool,Ceilings-High (over 9 Ft),Ceiling Fan,Floors-Hardwood |
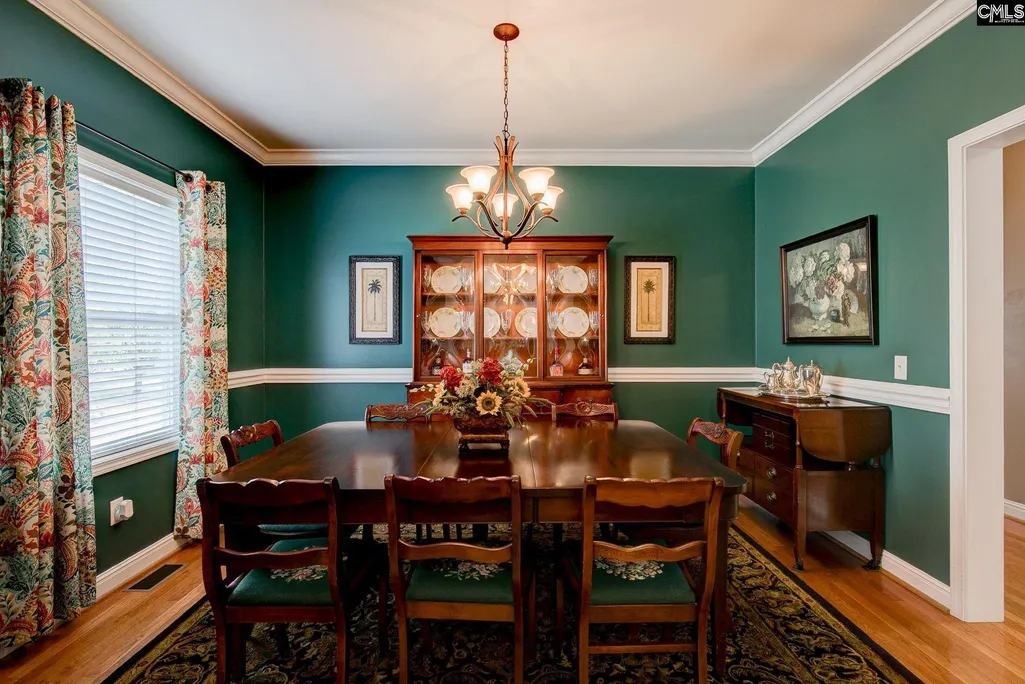
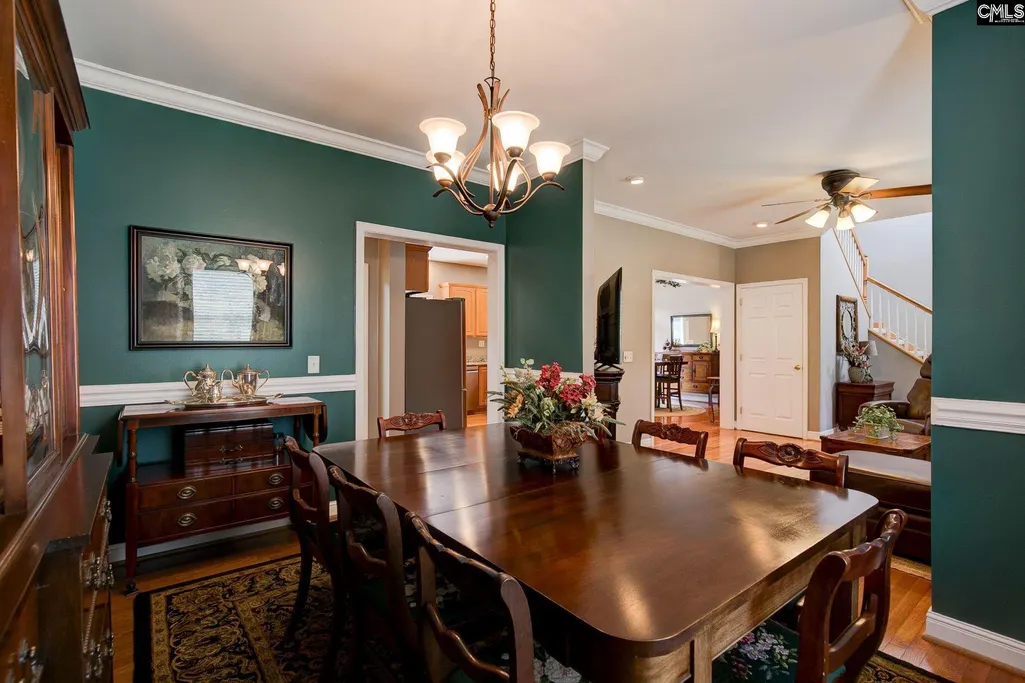
| Formal Dining Room | Floors-Hardwood,Molding,Ceilings-High (over 9 Ft) |
| Living Room | Floors-Hardwood,Molding,Ceilings-High (over 9 Ft),Ceiling Fan |
| Beds | 5 |
| Stories | 2.5 |
| Range | Double Oven,Free-standing |
| 3rd Bedroom | Ceiling Fan,Closet-Private,Floors - Carpet |
| 4th Bedroom | Built-ins,Ceiling Fan,Floors-Laminate |
| 2nd Bedroom | Ceilings-High (over 9 Ft),Ceiling Fan,Closet-Private,Floors-Hardwood |
| Lower Level | Finished |
| Full Baths: Main | 2 |
| Full Baths: Bsmt | 2 |
| Full Baths: 2nd | 1 |
| 5th Bedroom | Bath-Private,Ceiling Fan,Closet-Private,Recessed Lighting,Floors - Carpet |
Exterior Features
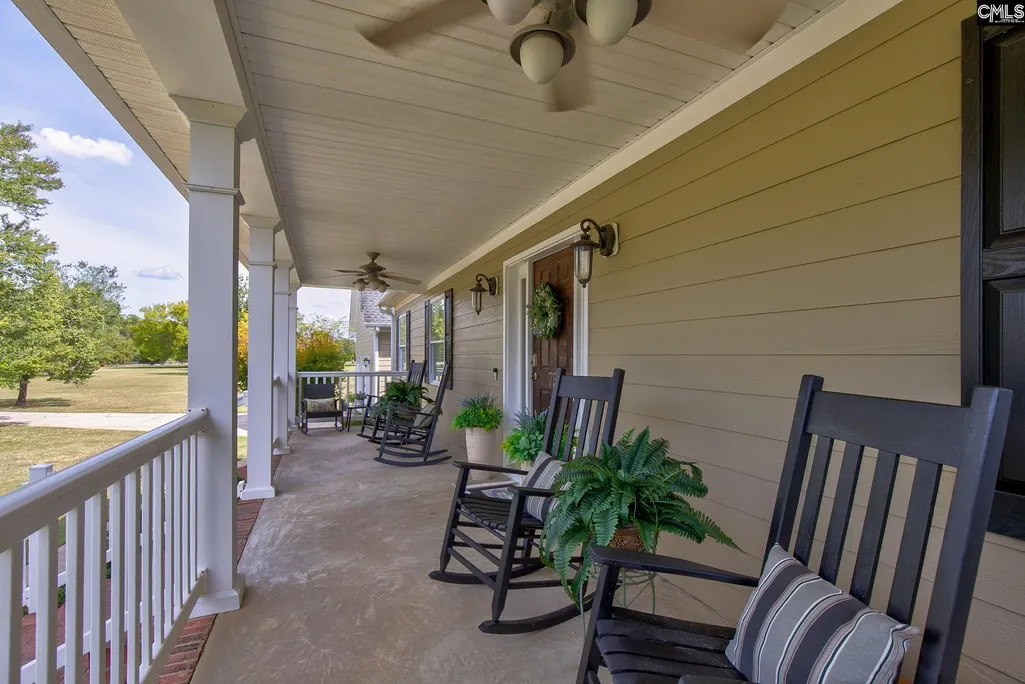
| Exterior | Deck,Patio,Shed,Workshop,Irrigation Well,Gutters - Full,Front Porch - Covered,Back Porch - Uncovered |
|---|---|
| Foundation | Slab |
| Pool | Yes |
| Fencing | Fence Around Pool |
| Pool Type | Inground-Vinyl Pool |
| Road Type | Paved |
| Exterior Finish | Fiber Cement-Hardy Plank |
| House Faces | Northeast |
| Lot Size Area | 5.94 |
| Garage Level | Main |
Amenities
- Foreclosure
- Views
- Short Sale
- New Construction
- Adult 55+
- Lease To Own
- No HOA Fees
- Furnished
- Primary On Main
- Air Conditioning
- Seller Finance
- Green
- Fixer Upper
- Horse
- Golf
- Fireplace
- Deck
- Garage
- Basement
- Pool
Property vs Single Family Average in 29078
Price
Year Built
Visits

 The data relating to real estate for sale on this web site comes in part from the South Carolina - CML Consolidated Multiple Listings. Real estate listings held by brokerage firms other than NextHome Resolute are marked with the IDX logo.
All information deemed reliable but not guaranteed and should be independently verified. All properties are subject to prior sale, change or withdrawal. Neither listing broker(s) nor NextHome Resolute shall be responsible for any typographical errors, misinformation,
The data relating to real estate for sale on this web site comes in part from the South Carolina - CML Consolidated Multiple Listings. Real estate listings held by brokerage firms other than NextHome Resolute are marked with the IDX logo.
All information deemed reliable but not guaranteed and should be independently verified. All properties are subject to prior sale, change or withdrawal. Neither listing broker(s) nor NextHome Resolute shall be responsible for any typographical errors, misinformation,
 Greenwood Association of REALTORS® All information deemed reliable but not guaranteed. All properties are subject to prior sale, change or withdrawal. Neither listing broker(s) or information provider(s) shall be responsible for any typographical errors, misinformation, misprints and shall be held totally harmless. Listing(s) information is provided for consumer's personal, non-commercial use and may not be used for any purpose other than to identify prospective properties consumers may be interested
