
Views - Primary on Main




Address
40 Nature Lane, Elgin, SC
Price
$ 350,000
Property Attributes
- ID#643600
- TypeSingle Family
- Listing Status Active
- CountyKERSHAW
- CityElgin
- AreaKershaw County West - Lugoff - El
- NeighborhoodWindy Hills
- Zip29045
- StyleTraditional
- Year Built1995
- Price$ 350,000
- Bedrooms4
- Full Bathrooms2
- Half Bathrooms1
- Sqr Footage2307
- Lot Size1 Acres
Data Source:
Consolidated Multiple Listing Service (CMLS)
Property Description
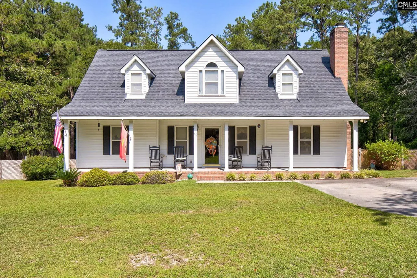
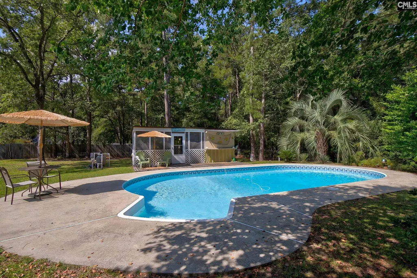
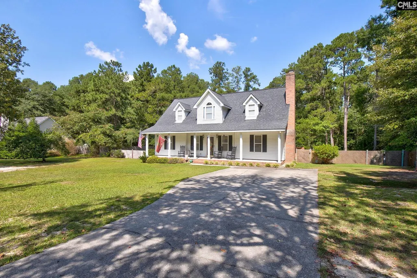
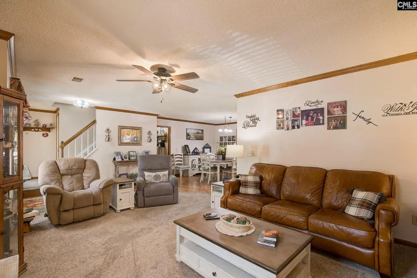
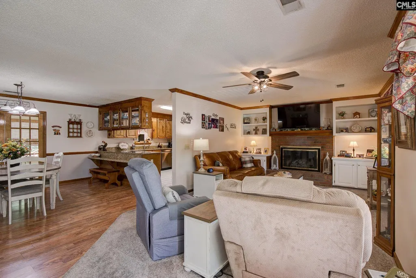
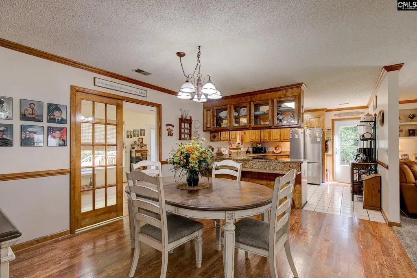
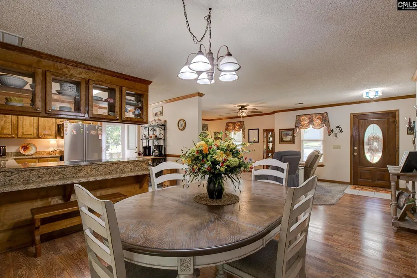
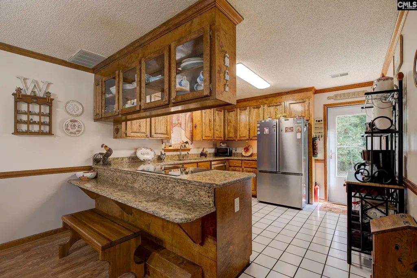
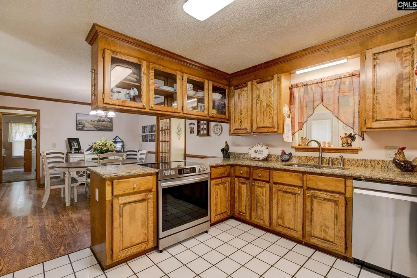
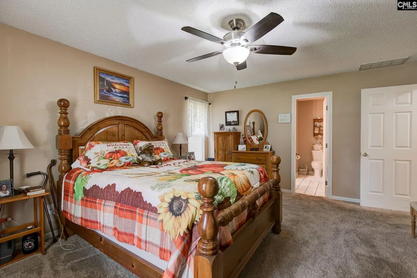
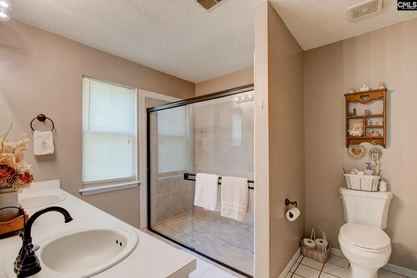
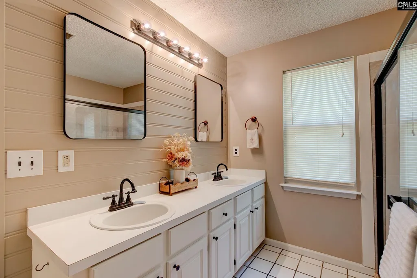
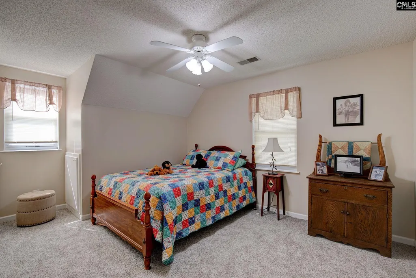
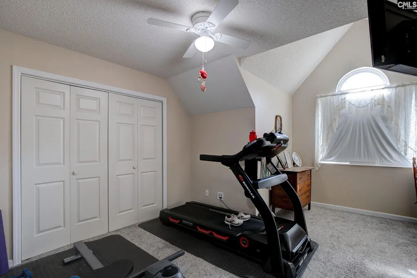
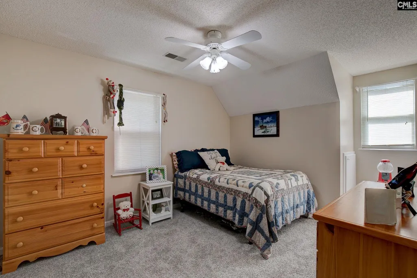
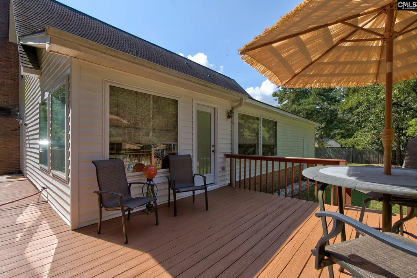
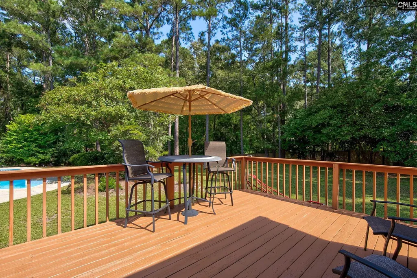
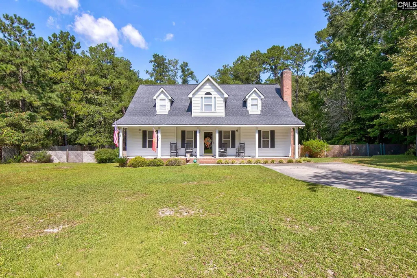
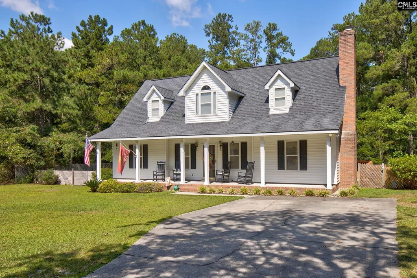
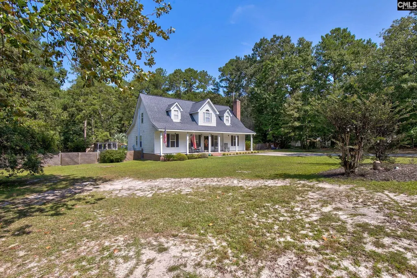
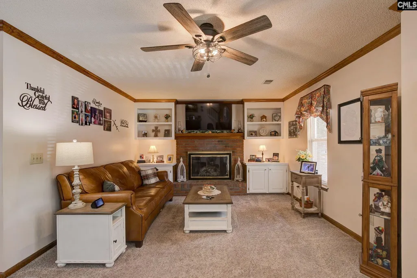
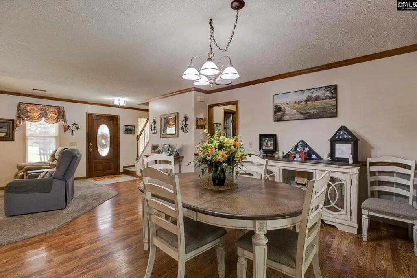
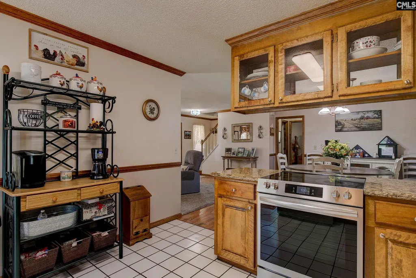
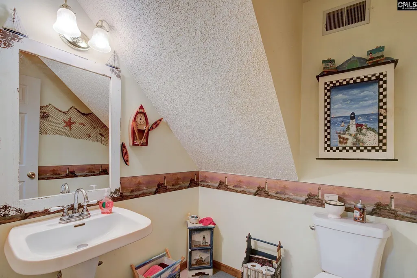
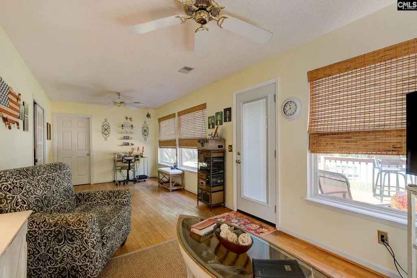
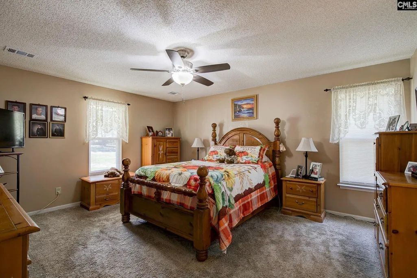
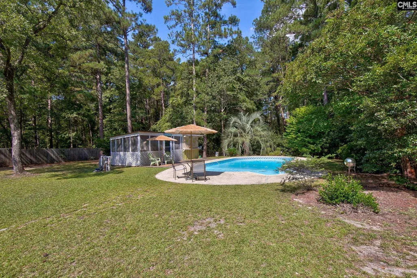
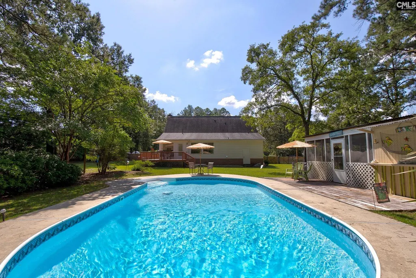
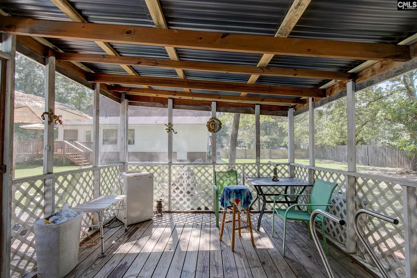
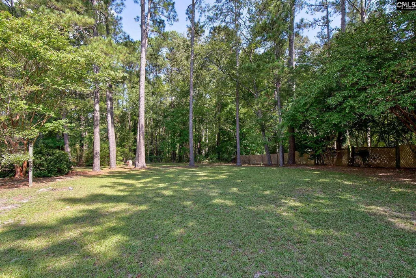
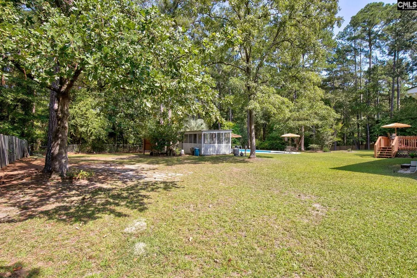
This spacious, yet cozy property embodies the true sense of warmth and belonging. From the moment you arrive, you feel welcome and right at home. Those who prefer the luxury of a slower paced lifestyle are sure to love the rocking chair front porch; an iconic Southern necessity. Once you step inside, you will notice that the fireplace is flanked by built ins on each side and is a nice spot to nestle up with a good book and a cup of coffee. Just beyond the dining area you will find French pocket doors leading to the sunroom, which overlooks the pool outside. The kitchen is adorned with granite countertops, plenty of cabinet space and stainless steel appliances. The dishwasher, refrigerator and convection oven were purchased in December of 2023 and have been rarely used. As an added convenience, the oven also has an air fryer. Down the hall, you will find a half bath and the primary suite featuring a large tile shower, dual vanity and walk in closet. Head upstairs to 3 more spacious bedrooms that share a full bath. Step out onto the freshly painted wrap around deck and take in the view of the inground pool. BBQ's by the pool with family and friends will take on a whole new level of fun. Dive in the pool or hang out in the screened porch at the pool house. Other notable updates include: The water heater and the roof on the pool house were replaced in 2024. The sand filter was replaced in 2024, pool liner was replaced in October 2025 and the timer was replaced in 2026. A storage/utility room is accessible along the back of the home and houses the water heater. This home has been well cared for, maintained and loved. If your family is looking for THE ONE, this may be it. This home is move in ready and is close to shopping, restaurants and I20 with low Kershaw County taxes. Call for your private showing today. Disclaimer: CMLS has not reviewed and, therefore, does not endorse vendors who may appear in listings.
| Elementary School | Middle School | High School |
|---|---|---|
| Blaney Elementary School | Leslie M Stover Middle School | Lugoff-Elgin High School |
| Price History | |
|---|---|
| 9/23/2026 | Listed $350,000 |
General Features
| Sewer | Septic |
|---|---|
| Heating | Electric,Heat Pump 1st Lvl,Heat Pump 2nd Lvl,Multiple Units |
| Cooling | Heat Pump 2nd Lvl,Multiple Units |
| Laundry Y/N | Heated Space |
| Water | Public |
| Garage | None |
| School District | Kershaw County |
| Status | Active |
| Full Baths | 2 |
| Half Baths | 1 |
| Bathrooms | 3 |
| Subdivision | WINDY HILLS |
| Style | Traditional |
| County | Kershaw |
| Miscellaneous | Built-ins |
| Class | RESIDENTIAL |
| Type | Single Family |
| Other Rooms | Sun Room |
| HOA Y/N | No |
| Status | ACTIVE |
| Subdivision | SC |
| Short Sale Y/N | No |
| Area | Kershaw County West - Lugoff,El |
| Year Built | 1995 |
| Directions | From Camden US 1 into Elgin. Turn right onto Smyrna Rd. Turn left into Windy Hills subdivision (Nature Ln). Home is on the right. |
| High School | Lugoff-Elgin |
| City | Elgin |
| Middle School | Leslie M Stover |
| Elementary School | Blaney |
| Price Per Sq Ft Total AG | 151.71 |
| Public Remarks | This spacious,yet cozy property embodies the true sense of warmth and belonging. From the moment you arrive,you feel welcome and right at home. Those who prefer the luxury of a slower paced lifestyl |
Interior Features
| Equipment | Dishwasher,Refrigerator,Electric Water Heater |
|---|---|
| Basement | No Basement |
| Kitchen | Pantry,Counter Tops-Granite,Cabinets-Stained,Floors-Tile,Backsplash-Granite |
| Interior Features | BookCase,Ceiling Fan |
| Fireplace | Masonry,Gas Log-Propane |
| Master Bedroom | Bath-Private,Separate Shower,Closet-Walk in,Ceiling Fan,Closet-Private,Floors - Carpet,Floors - Tile |
| Formal Dining Room | Floors-Hardwood,Molding |
| Living Room | Books,Fireplace,Molding,Ceiling Fan,Floors - Carpet |
| Beds | 4 |
| Stories | 1.5 |
| Range | Convection,Free-standing,Self Clean,Smooth Surface |
| 3rd Bedroom | Bath-Shared,Tub-Shower,Ceiling Fan,Closet-Private,Floors - Carpet |
| 4th Bedroom | Bath-Shared,Tub-Shower,Ceiling Fan,Closet-Private,Floors - Carpet |
| 2nd Bedroom | Bath-Shared,Tub-Shower,Ceiling Fan,Closet-Private,Floors - Carpet |
| Half Baths: Main | 1 |
| Full Baths: Main | 1 |
| Full Baths: 2nd | 1 |
Exterior Features
| Exterior | Deck,Pool House,Front Porch - Covered |
|---|---|
| Foundation | Slab |
| Pool | Yes |
| Fencing | Rear Only Wood,Rear Only-Chain Link |
| Parking Spaces | 4 |
| Pool Type | Inground-Vinyl Pool |
| Road Type | Paved |
| Exterior Finish | Vinyl |
| Lot Size Area | 1 |
Amenities
- Foreclosure
- Views
- Short Sale
- New Construction
- Adult 55+
- Lease To Own
- No HOA Fees
- Furnished
- Primary On Main
- Air Conditioning
- Seller Finance
- Green
- Fixer Upper
- Horse
- Golf
- Fireplace
- Deck
- Garage
- Basement
- Pool
Property vs Single Family Average in 29045
Price
Year Built
 Canopy MLS® Copyright ©2026 All rights reserved.
 The data relating to real estate for sale on this web site comes in part from the South Carolina - CML Consolidated Multiple Listings. Real estate listings held by brokerage firms other than NextHome Resolute are marked with the IDX logo.
All information deemed reliable but not guaranteed and should be independently verified. All properties are subject to prior sale, change or withdrawal. Neither listing broker(s) nor NextHome Resolute shall be responsible for any typographical errors, misinformation,
The data relating to real estate for sale on this web site comes in part from the South Carolina - CML Consolidated Multiple Listings. Real estate listings held by brokerage firms other than NextHome Resolute are marked with the IDX logo.
All information deemed reliable but not guaranteed and should be independently verified. All properties are subject to prior sale, change or withdrawal. Neither listing broker(s) nor NextHome Resolute shall be responsible for any typographical errors, misinformation,
 Greenwood Association of REALTORS® All information deemed reliable but not guaranteed. All properties are subject to prior sale, change or withdrawal. Neither listing broker(s) or information provider(s) shall be responsible for any typographical errors, misinformation, misprints and shall be held totally harmless. Listing(s) information is provided for consumer's personal, non-commercial use and may not be used for any purpose other than to identify prospective properties consumers may be interested
