
Price Reduction







Address
507 Main Street N, Abbeville, SC
Price
$ 214,900
Property Attributes
- ID#137331
- TypeSingle Family
- Listing Status Under Contract
- CountyAbbeville
- CityAbbeville
- AreaAbbeville County - Abbeville
- NeighborhoodNOT IN SUBDIVIS
- Zip29620
- StyleOther
- Year Built1900
- Price$ 214,900
- Bedrooms6
- Full Bathrooms3
- Half Bathrooms2
- Sqr Footage4600
- Lot Size0.72 Acres
Data Source:
Greenwood Association of REALTORS® (GWSCMLS)
Property Description
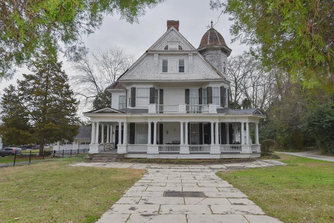
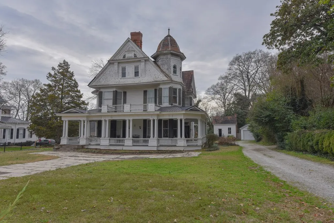
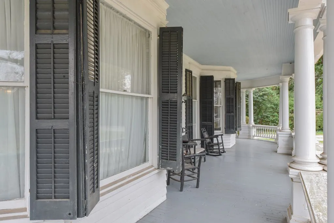
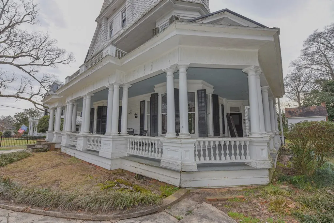
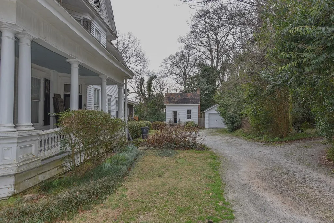
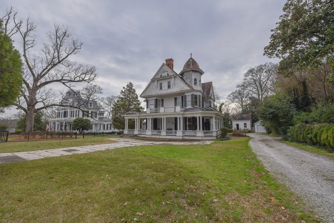
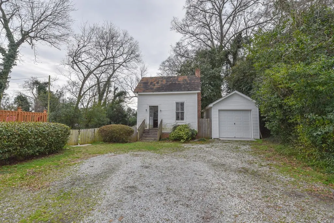
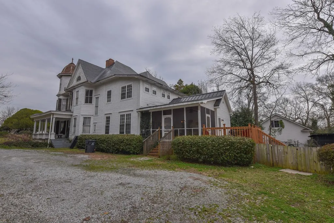
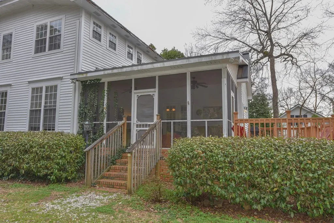
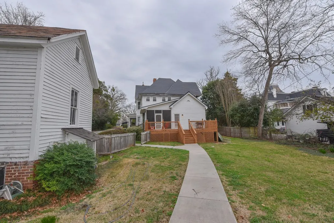
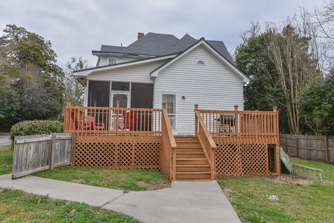
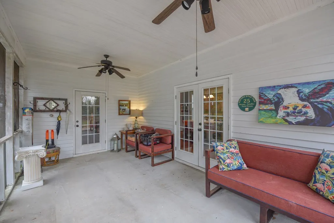
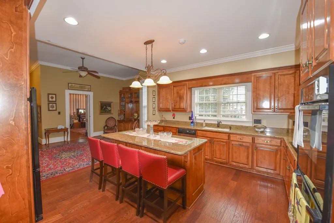
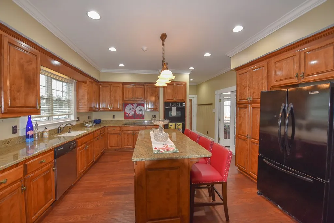
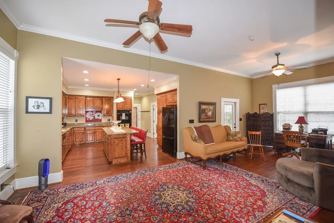
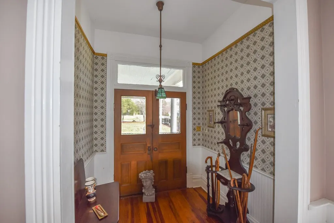
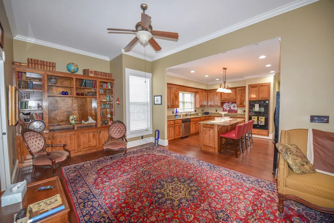
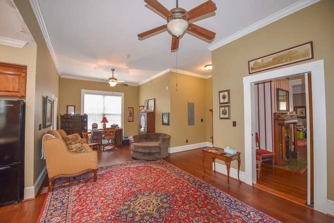
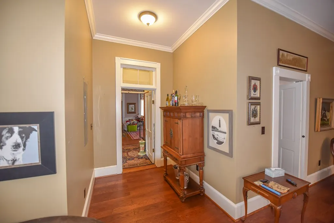
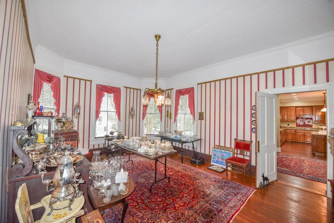
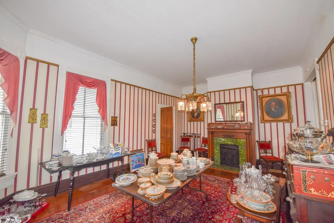
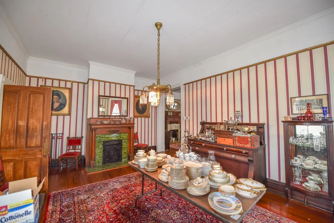
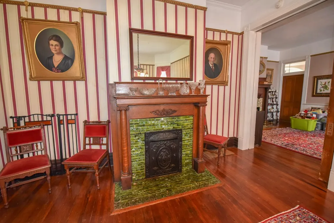
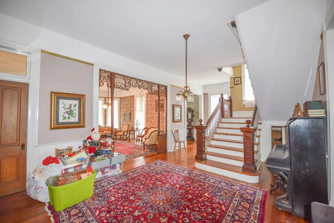
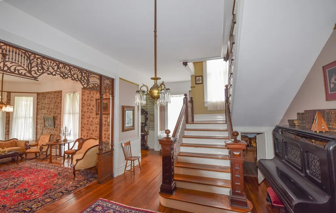
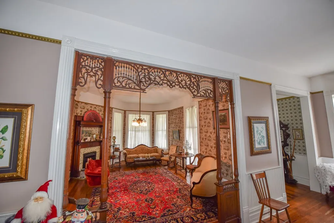
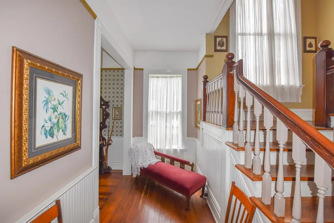
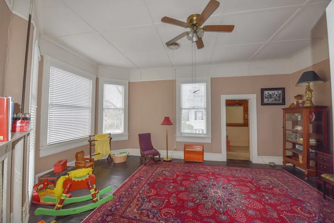
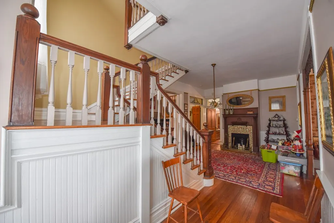
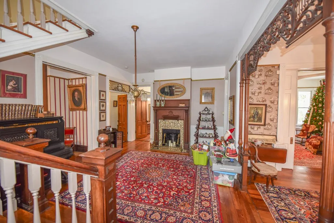
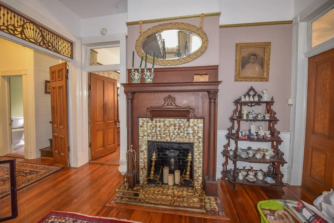
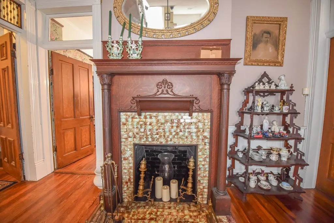
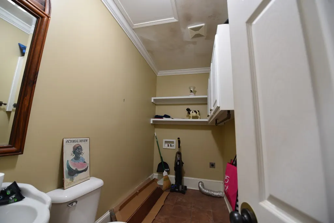
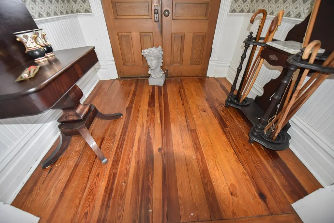
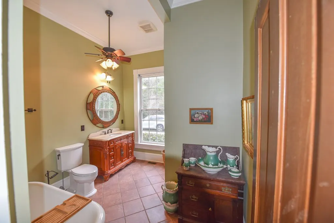
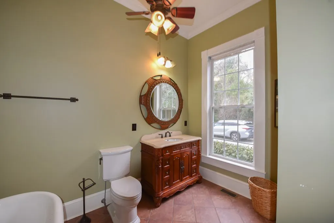
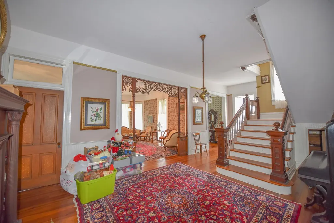
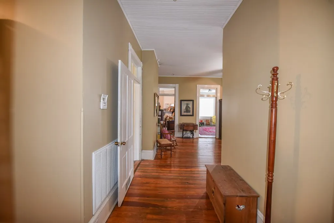
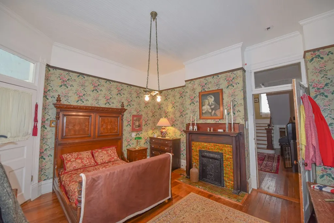
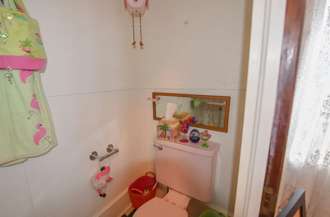
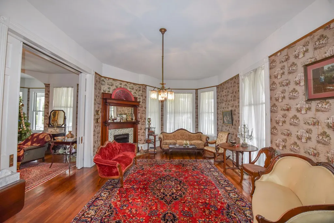
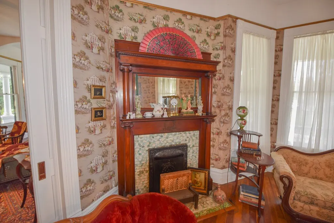
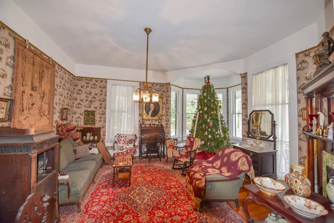
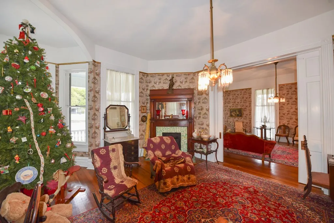
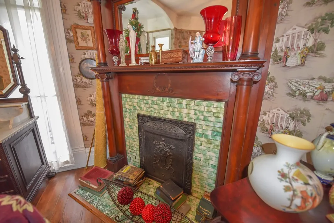
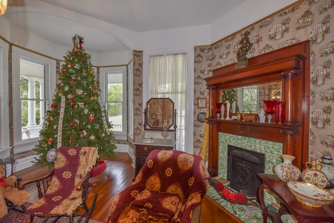
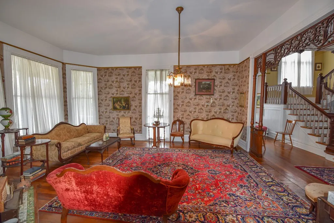
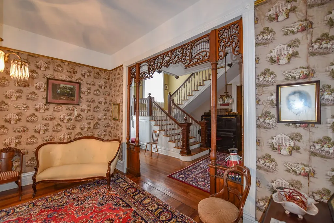
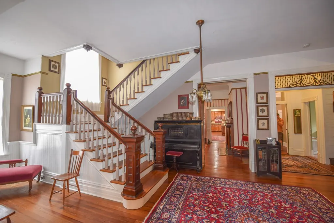
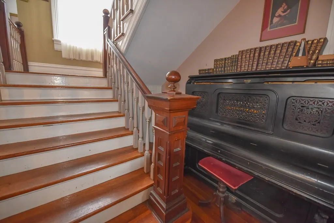
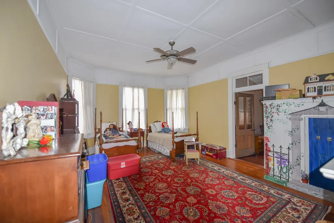
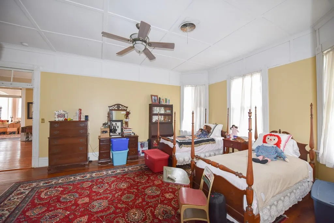
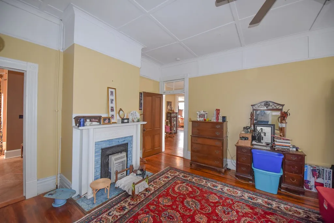
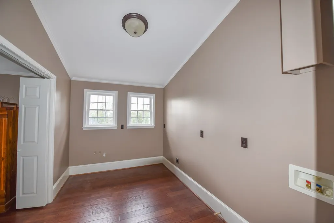
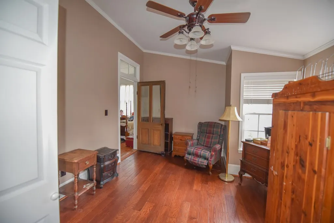
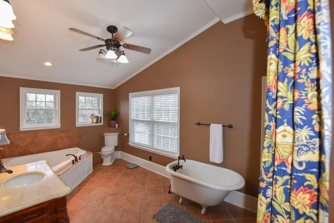
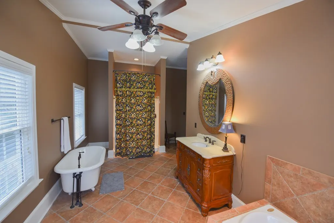
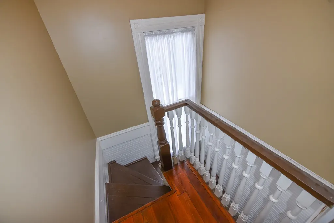
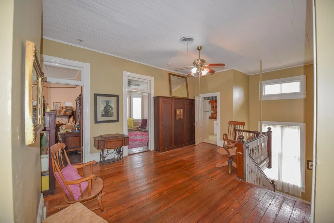
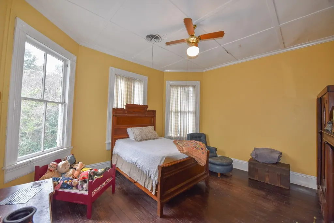
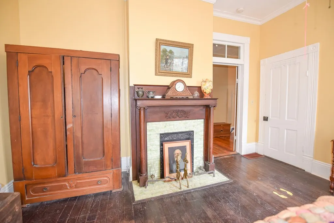
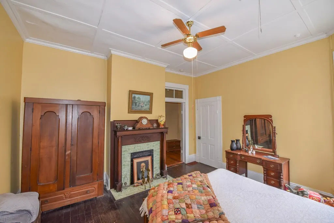
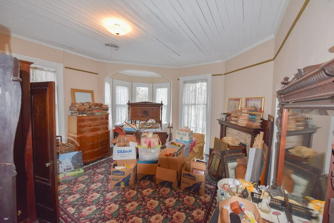
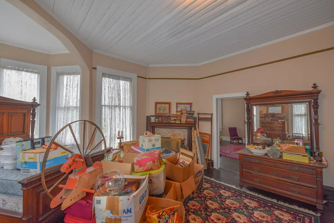
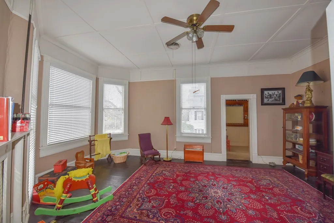
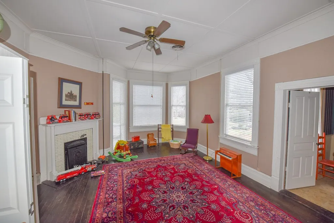
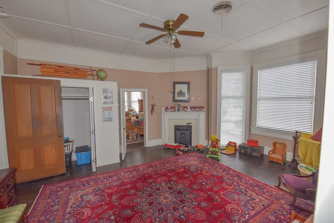
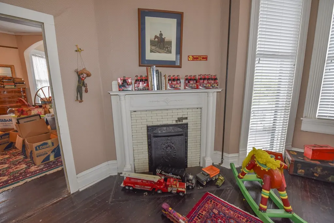
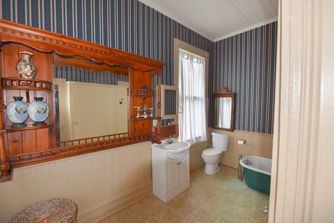
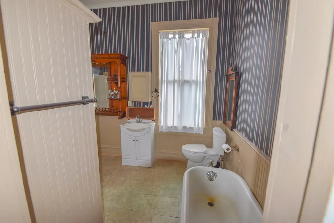
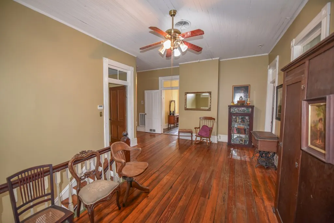
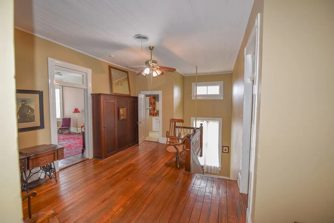
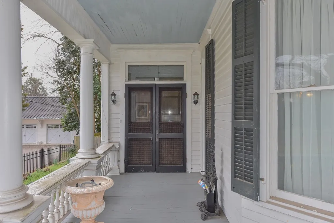
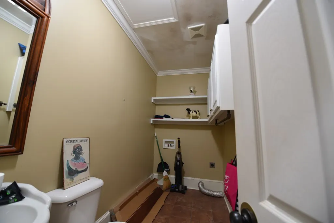
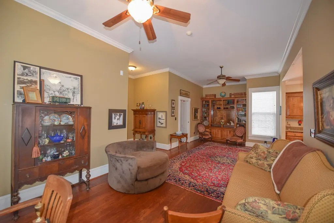
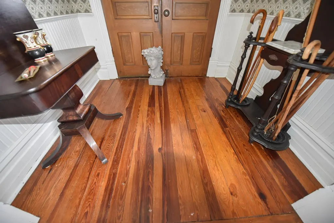
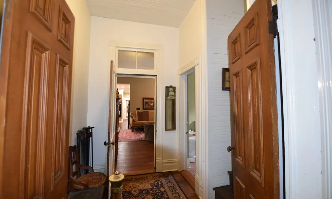
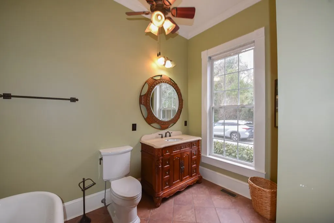
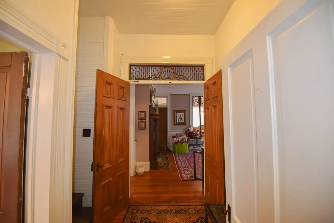
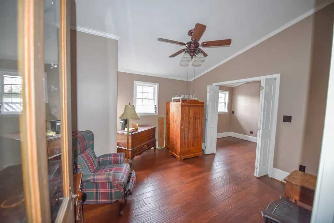
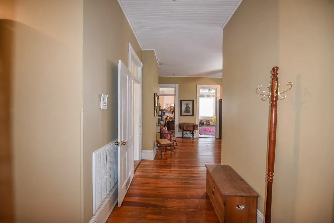
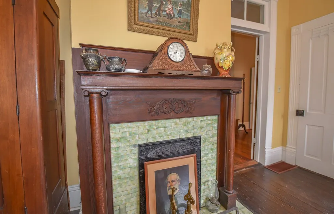
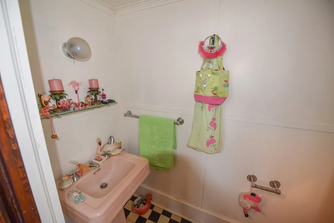
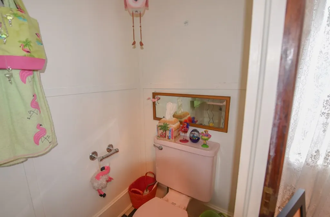
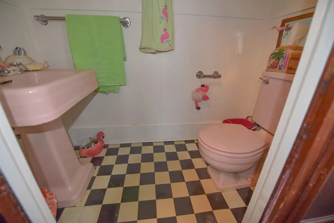
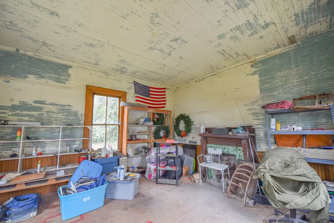
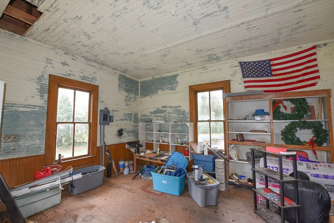
HOME QUALIFIES FOR GRANTS BEING IN THE HISTORICAL DISTRICT AND ON NATIONAL REGISTRY SUCH AS THE BAILEY BILL. CONTACT LISTING REALTOR FOR DETAILS. The Brown/Neuffer/Ford House at 507 North Main Street, Abbeville, South Carolina is one of the town's most architecturally significant turn-of-the-20th-century residences. Key architectural features are Queen Anne influenced Victorian with stick/shingle style elements . The most striking feature is the polygonal corner tower, capped with a bell shaped (domed) roof. Complex roofline with multiple intersecting gables, varied roof pitches with picturesque elements emphasizing visual interest from every angle. The large wrap around porch highlights the colonial Revival influence with classical columns and balustrades providing shade and outdoor living space. Prominent brick chimney, centrally placed, serving multiple fireplaces. Circa 1900 home offers 4368 +- Sq fT , .72 acre lot, listed as stop number 42 on the National Historic register. Built in 1900 for C. D. Brown. He drew his own plans and hired an architect from Charleston to execute them. The entire lower floor is made for gracious living and entertaining of the period. The home has lovely crown molding, beautiful tile fireplaces, fret work, and most of the doors have their original grain finish and combed surfaces. There are 4 matching chandeliers still present. Enter the front door to the grand central hallway leading to the elegant staircase, multiple fireplaces throughout the home, high ceilings, beautiful fretwork, pocket doors between the formal rooms, original heart pine floors and formal dining room, library and music/sitting room. 6 Bedrooms, 3 full baths and 2 1/2 baths, updated kitchen with granite countertops. Outdoor features a screened porch, open decking overlooking an in ground pool and separate building that would be a great pool house or home office. Also a detached one car garage. Since 1954 the property has been owned by the family of the late H.H and Helen Ladd Neuffer/Ford families. North Main Street was and remains Abbeville's premier residential corridor.
| Price History | |
|---|---|
| 6/1/2026 | Listed $295,000 |
| 7/16/2026 | 7$274,900 |
| 8/10/2026 | 9$249,900 |
| 8/29/2026 | 14$214,900 |
General Features
| Property Subtype | Single Family Residence |
|---|---|
| Parcel Number | 1081602008 |
| County | Abbeville |
| Property Type | Residential |
| HOA | false |
| Attached Garage | false |
| Subdivision Name | NOT IN SUBDIVIS |
| Garage Y/N | false |
| Status | Under Contract |
| Directions | 72 to Abbeville take right into square left to North Main and house will be on the left |
| City | Abbeville |
| Senior Community Y/N | false |
| MLS Area | Abbeville County - Abbeville |
| Lot Size Units | Square Feet |
| Lot Size Square Feet | 31363.2 |
| Carport Y/N | false |
| Home Warranty Y/N | false |
| Additional Parcels Y/N | false |
| Building Area Units | Square Feet |
| Living Area Units | Square Feet |
| Standard Status | Pending |
| Freehold | BBO |
| Heating | Other |
| Cooling | Other |
| Utilities | Natural Gas Available,Sewer Connected,Water Connected |
| Possession | Close Of Escrow |
| Roof | Other |
| Construction Materials | Other |
| Association Fee Includes | None |
| Virtual Tour | https://tour.usamls.net/507-Main-Street-N-Abbeville-SC-29620/unbranded |
| Appliances | Dishwasher,Microwave |
| Year Built | 1900 |
| Full Baths | 3 |
| Disclosures | Lead Paint Disclosure |
| Architectural Style | Other |
| Patio/Porch Features | Covered,Deck,Front Porch,Screened,See Remarks |
| Other Structures | Outbuilding,Shed(s) |
| Community Features | None |
| Accessibility | None |
| Pool Features | In Ground |
| Electric | City of Abbeville |
Interior Features
| Air Conditioning Y/N | true |
|---|---|
| Heating Y/N | true |
| Fireplace Y/N | true |
| Interior Amenities | Breakfast Bar,2nd Staircase,High Ceilings,Bookcases,Ceiling Fan(s),Soaking Tub,Granite Counters,Smooth Ceiling(s) |
| Flooring | Hardwood,See Remarks |
| Basement | None |
| Half Baths | 2 |
| Total Bedrooms | 6 |
| Total Baths | 3 |
| Fireplace Features | 3 or More,Master Bedroom |
| Primary Bathroom Features | Full Bath,Shower Separate,Tub-Separate |
Exterior Features
| Lot Features | Cleared,Interior Lot,City Lot |
|---|---|
| Lot Size Area | 31363.2 |
| Lot Size Acres | 0.72 |
| Frontage Length | Road: 100 |
| Horse Y/N | false |
| Parking Features | 1 Car,Detached |
| Building Area Total | 4638 |
| Road Frontage Type | City Street |
| Foundation Details | Crawl Space |
| Covered Spaces | 1 |
| Total Parking | 1 |
| Fencing | None |
Amenities
- Foreclosure
- Views
- Short Sale
- New Construction
- Adult 55+
- Lease To Own
- No HOA Fees
- Furnished
- Primary On Main
- Air Conditioning
- Seller Finance
- Green
- Fixer Upper
- Horse
- Golf
- Fireplace
- Deck
- Garage
- Basement
- Pool
Property vs Single Family Average in 29620
Price
Year Built
 Canopy MLS® Copyright ©2026 All rights reserved.
 The data relating to real estate for sale on this web site comes in part from the South Carolina - CML Consolidated Multiple Listings. Real estate listings held by brokerage firms other than NextHome Resolute are marked with the IDX logo.
All information deemed reliable but not guaranteed and should be independently verified. All properties are subject to prior sale, change or withdrawal. Neither listing broker(s) nor NextHome Resolute shall be responsible for any typographical errors, misinformation,
The data relating to real estate for sale on this web site comes in part from the South Carolina - CML Consolidated Multiple Listings. Real estate listings held by brokerage firms other than NextHome Resolute are marked with the IDX logo.
All information deemed reliable but not guaranteed and should be independently verified. All properties are subject to prior sale, change or withdrawal. Neither listing broker(s) nor NextHome Resolute shall be responsible for any typographical errors, misinformation,
 Greenwood Association of REALTORS® All information deemed reliable but not guaranteed. All properties are subject to prior sale, change or withdrawal. Neither listing broker(s) or information provider(s) shall be responsible for any typographical errors, misinformation, misprints and shall be held totally harmless. Listing(s) information is provided for consumer's personal, non-commercial use and may not be used for any purpose other than to identify prospective properties consumers may be interested
