
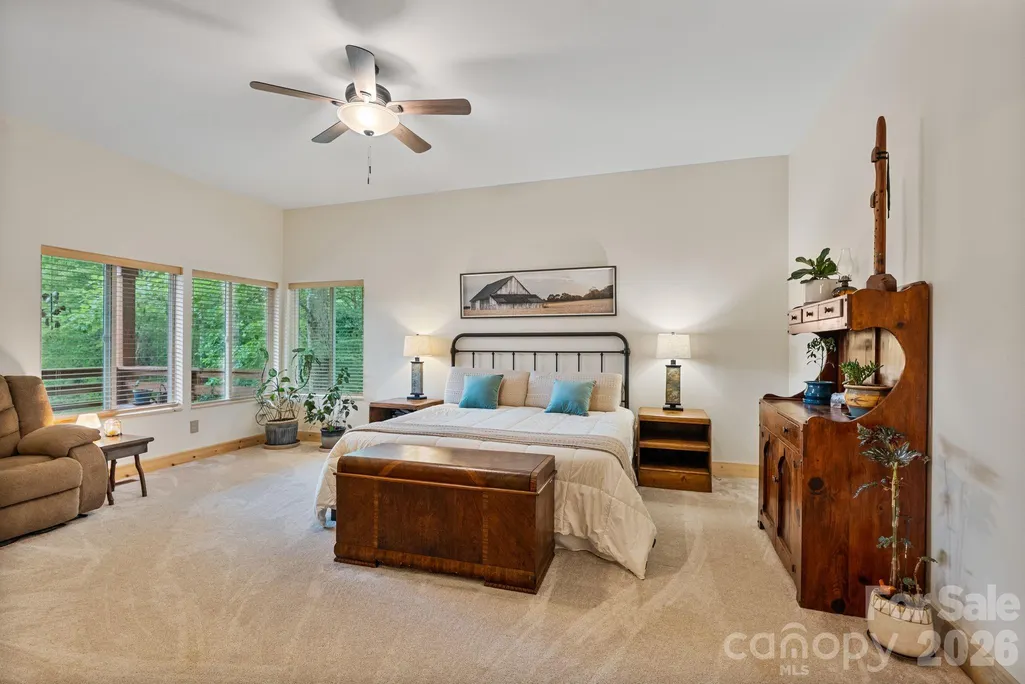
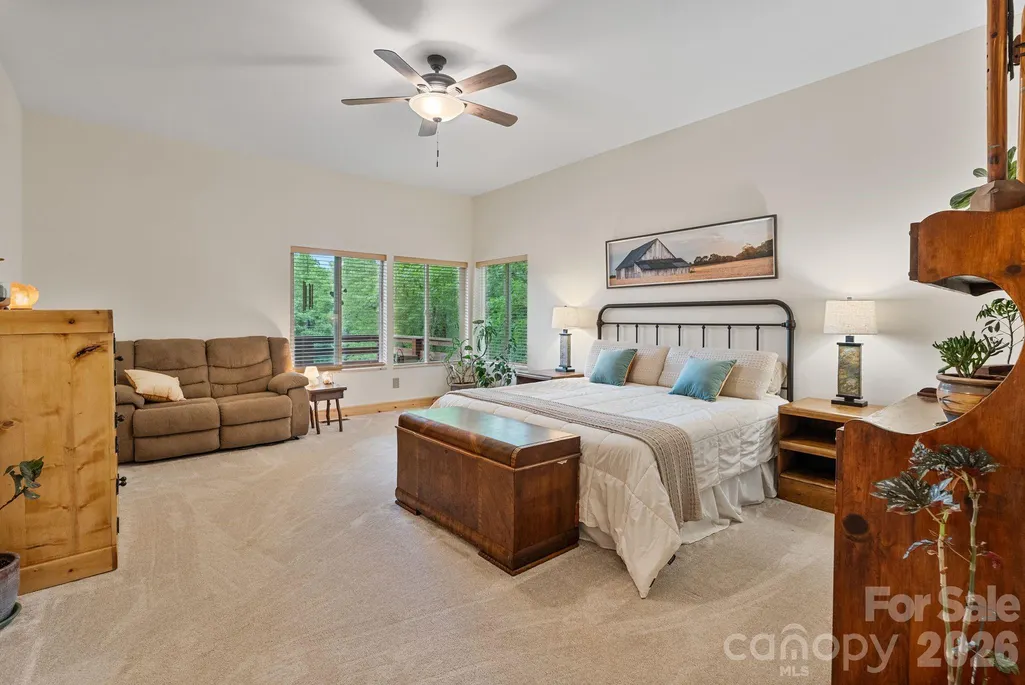
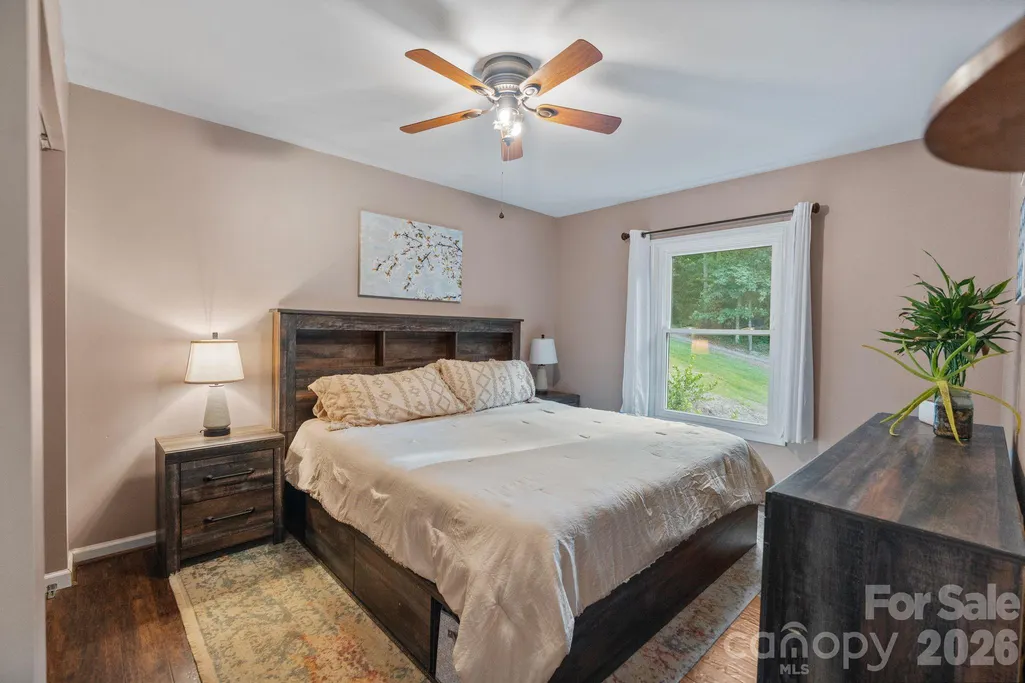
Views - Primary on Main

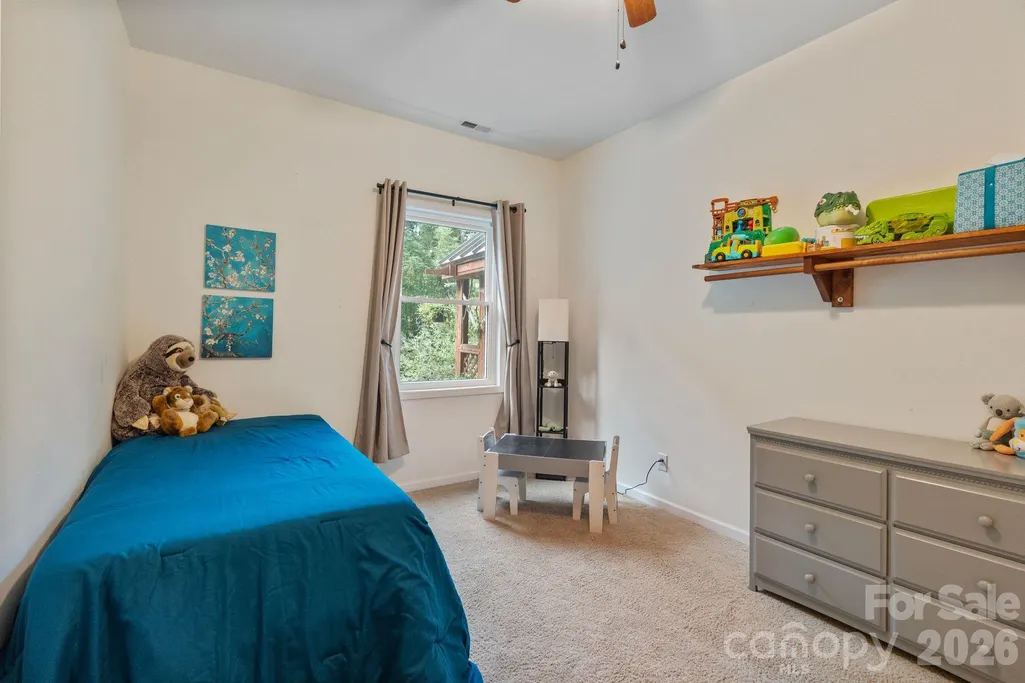
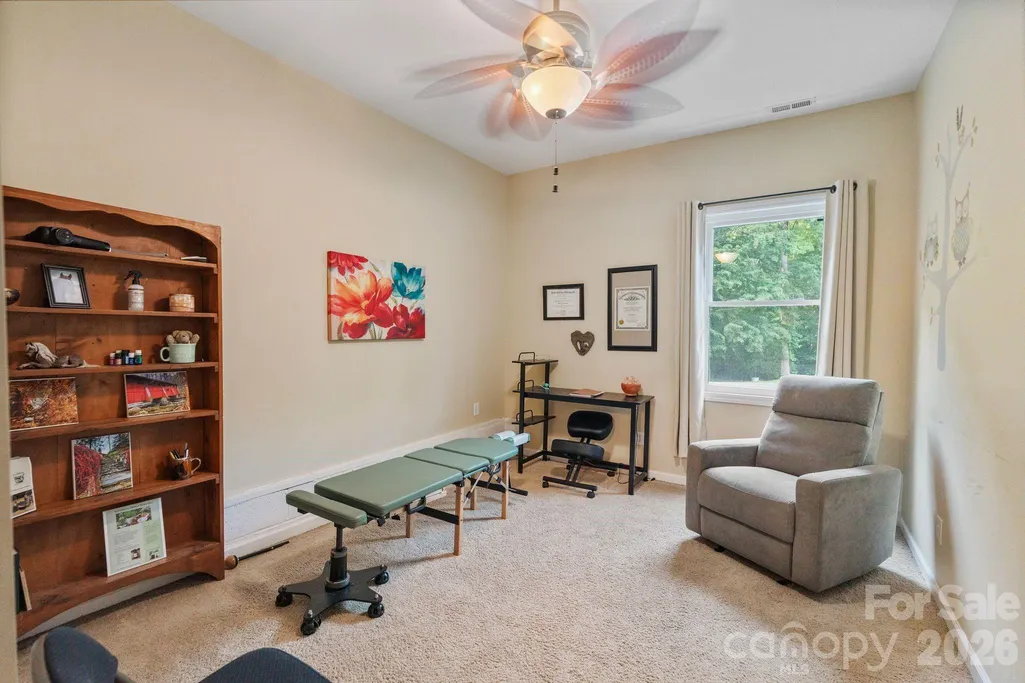
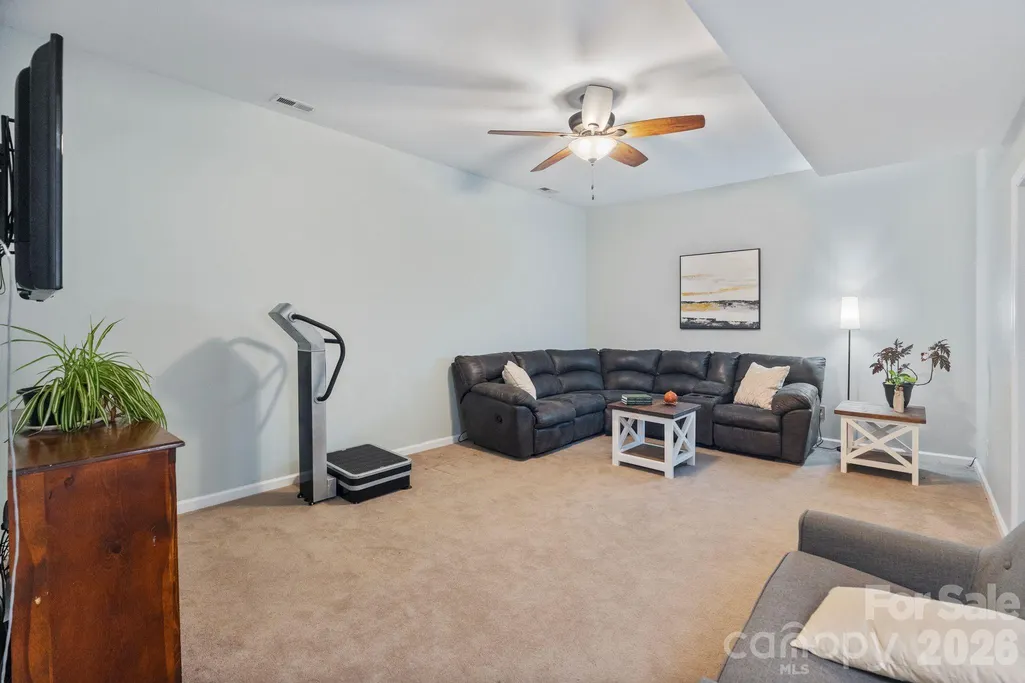
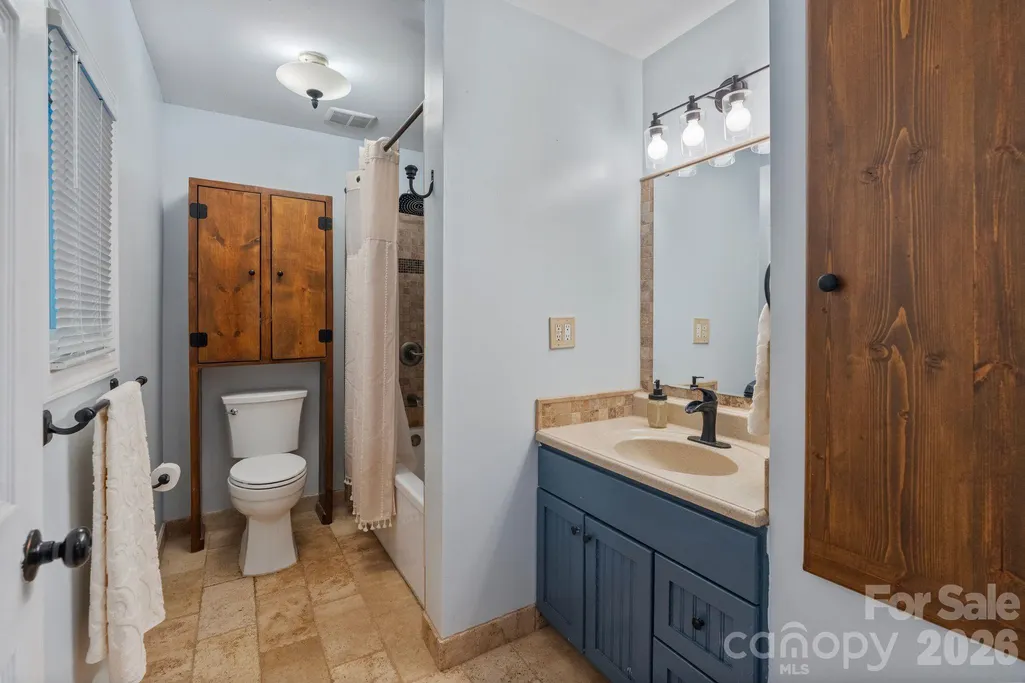
Address
9870 Harvest Lane, Davidson, NC
Price
$ 1,570,000
Property Attributes
- ID#4385994
- TypeSingle Family
- Listing Status Active
- CountyCABARRUS
- CityDavidson
- AreaCabarrus County
- NeighborhoodPlantation
- Zip28036
- Style
- Year Built2001
- Price$ 1,570,000
- Bedrooms5
- Full Bathrooms4
- Half Bathrooms0
- Sqr Footage4143
- Lot Size12.49 Acres
Data Source:
Canopy MLS
Property Description
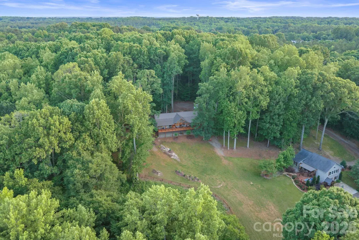
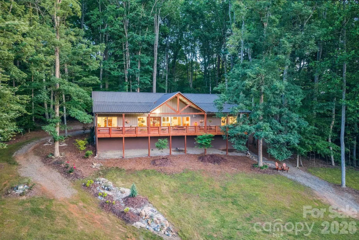
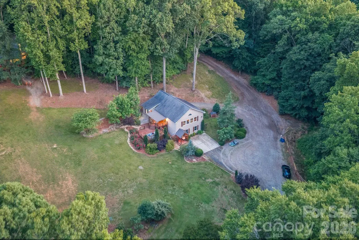
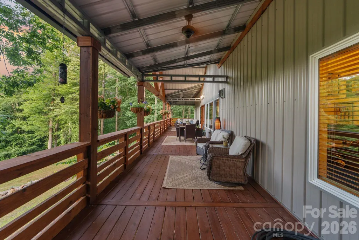
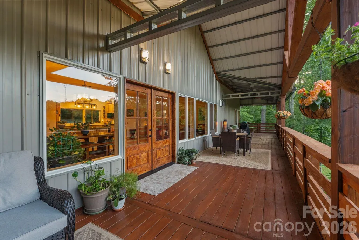
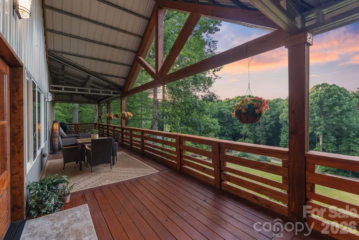
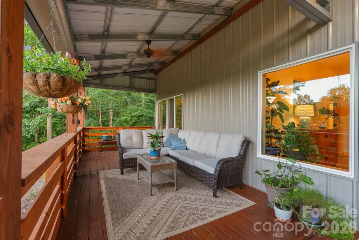
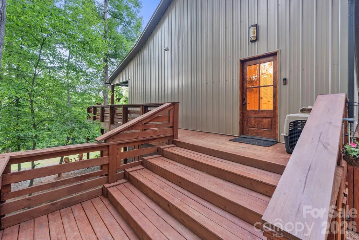
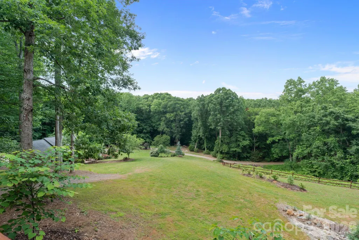
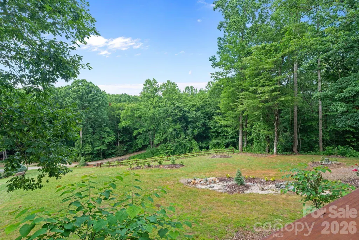
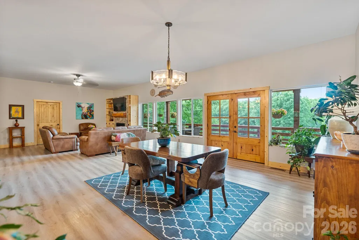
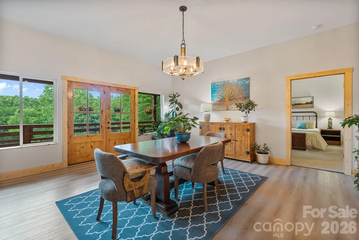
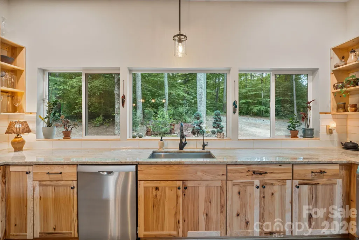
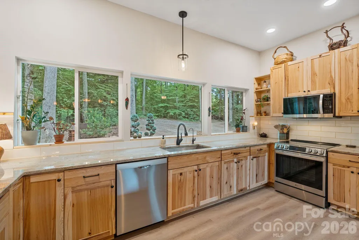
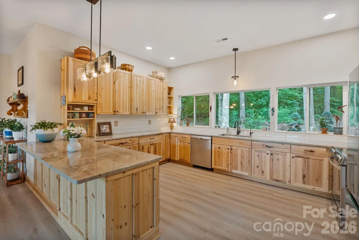
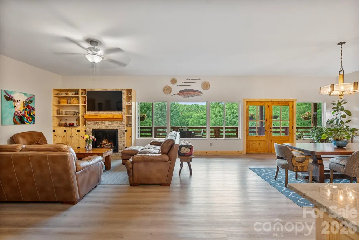
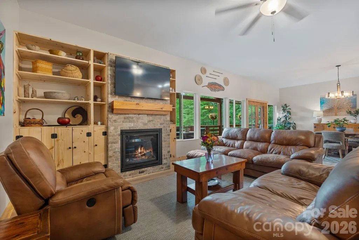
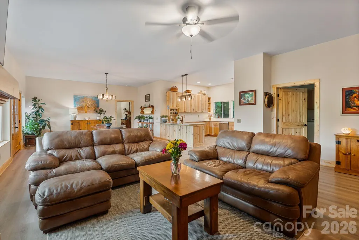
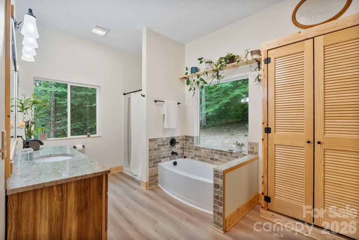
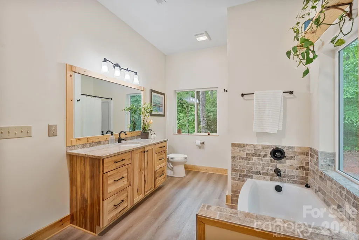
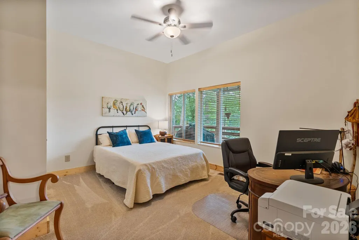
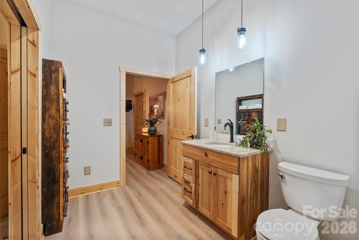
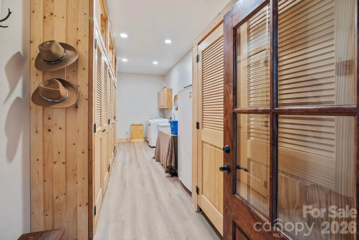
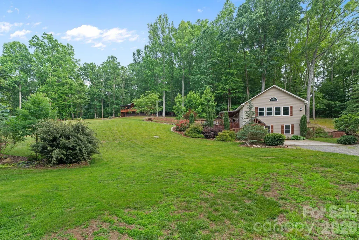
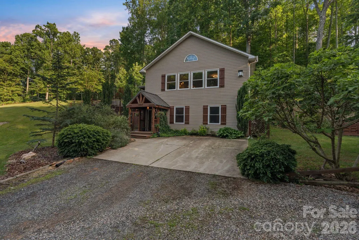
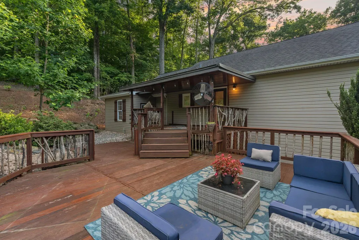
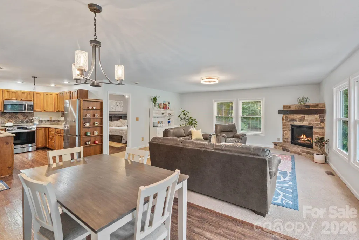
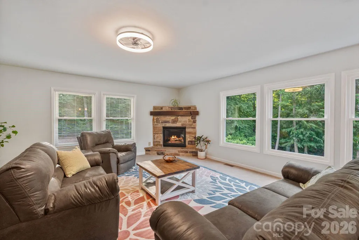
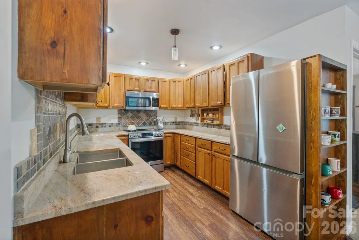
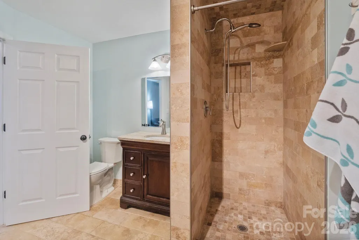
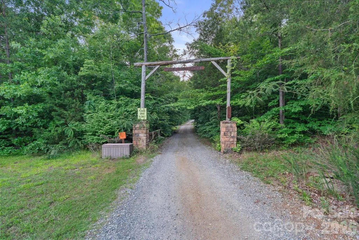
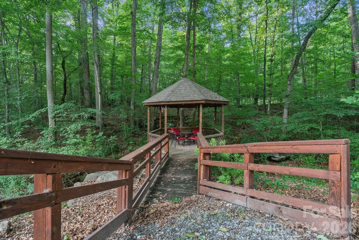
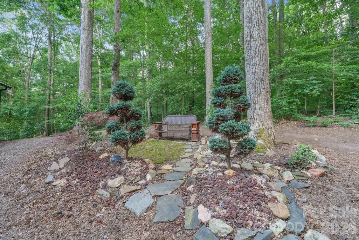
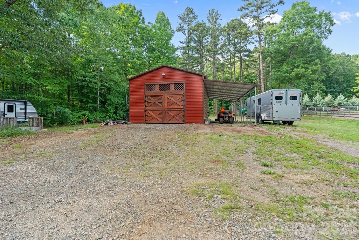
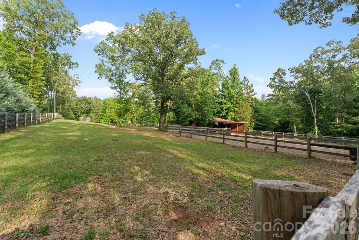
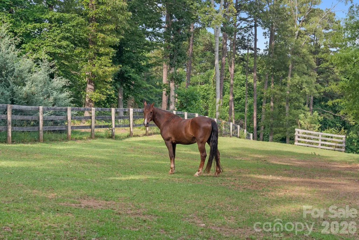
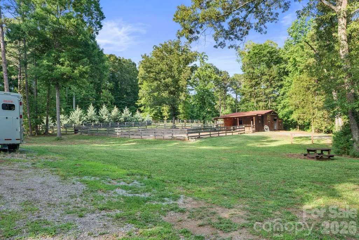
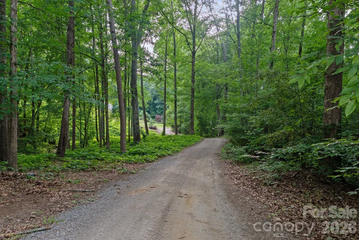
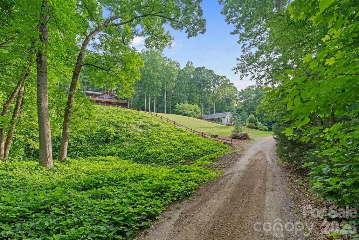
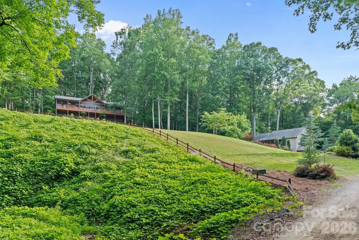
Back on market- NO FAULT OF SELLER! Buyers are no longer relocating to the area. **NOW PRICED BELOW APPRAISED VALUE! WALK INTO INSTANT EQUITY!**12.49 private acres, multigenerational living, equestrian amenities, and unmatched privacy—this extraordinary Davidson estate offers a lifestyle rarely found in the Lake Norman area!! Tucked away at the end of a private lane, this one-of-a-kind property features a custom-engineered barndominium built in 2024, a beautifully updated guest cottage, horse facilities, workshop space, and breathtaking natural surroundings. This property has opportunity for multiple home sites for a family compound. Enjoy serene views of mature hardwoods, abundant wildlife, a vibrant bird population, and a rock-lined babbling brook that winds behind the gazebo, creating a peaceful retreat that feels worlds away while remaining close to everything.The custom barndominium was built for durability and efficiency with heavy steel construction, 6-inch exterior walls, closed-cell foam insulation, 10-foot ceilings, a Kozy Heat gas fireplace, hickory soft-close cabinetry, granite countertops, solid wood doors, custom trim, and a whole-house Puronics water purification system with reverse osmosis. The guest cottage, built by renowned custom builder Thomas Schultz, offers exceptional craftsmanship along with numerous updates including new windows, exterior doors, Trane HVAC, well pump, pressure tank, water heater, and covered outdoor living spaces.Equestrian enthusiasts will appreciate the handcrafted two-stall stable with fully matted floors, fenced 2-acre pasture, dry lot, hay feeders, and additional fenced areas suitable for goats, chickens, or other hobby farm animals. A newer metal barn with workshop space provides additional flexibility for equipment, hobbies, or storage. Ideally situated with convenient access to Davidson, Mooresville, Huntersville, Concord, and Kannapolis, this remarkable property combines luxury, functionality, and natural beauty in a setting that is truly second to none. Rarely does an opportunity arise to own a private estate of this caliber and versatility.
| Elementary School | Middle School | High School |
|---|---|---|
| Charles E. Boger Elementary School | Northwest Cabarrus Middle School | Northwest Cabarrus High School |
| Price History | |
|---|---|
| 6/1/2026 | Listed $1,799,000 |
| 6/23/2026 | 10$1,635,000 |
| 8/16/2026 | 4$1,570,000 |
General Features
| Living Area | 1980 |
|---|---|
| Sewer | Septic Installed |
| Heating | Electric,Forced Air,Heat Pump,Propane |
| Cooling | Central Air |
| Utilities | Electricity Connected,Propane |
| Roof | Architectural Shingle,Metal |
| Appliances | Dishwasher,Electric Range,Electric Water Heater,Filtration System,Microwave |
| Zoning | AO |
| Garage Spaces | 2 |
| Patio/Porch Features | Covered,Deck,Front Porch |
| Construction Materials | Metal,Vinyl,Wood |
| Year Built | 2001 |
| Levels | One |
| Property Subtype | Single Family Residence |
| Parcel Number | 4684-01-2564-0000 |
| County | Cabarrus |
| New Construction | No |
| Property Type | Residential |
| HOA | No |
| Subdivision Name | Plantation |
| Garage Y/N | Yes |
| Other Structures | Barn(s),Hay Storage,Tractor Shed,Workshop |
| Full Baths | 4 |
| High School | Northwest Cabarrus |
| City | Davidson |
| Senior Community Y/N | No |
| Open Parking Spaces | 4 |
| Lot Size Units | Acres |
| Carport Y/N | No |
| Elementary School | Charles E. Boger |
| Middle/Junior High School | Northwest Cabarrus |
| Additional Parcels Y/N | No |
| Virtual Tour | https://tour.giraffe360.com/c3d2779d2d5049fa93e03fc605aa7758 |
| Standard Status | Active |
| CAR_HOASubjectTo | None |
| Construction Type | Site Built |
| Tax Assessed Value | 885010 |
| Virtual Tour | https://tour.giraffe360.com/c3d2779d2d5049fa93e03fc605aa7758 |
| Listing Terms | Cash,Conventional,USDA Loan |
Interior Features
| Interior Amenities | Breakfast Bar,Built-in Features,Garden Tub,Open Floorplan,Storage,Walk-In Closet(s) |
|---|---|
| Flooring | Carpet,Tile,Vinyl,Wood |
| Fireplace Features | Living Room,Propane |
| Basement (Y/N) | No |
| Fireplace Y/N | Yes |
| Above Grade Finished Area | 1980 |
| Laundry Features | Electric Dryer Hookup,In Unit,Utility Room,Main Level,Washer Hookup |
| Total Bedrooms | 5 |
| Total Baths | 4 |
| SqFt Main | 1980 |
| Bedroom | 2 |
Exterior Features
| Fencing | Wood |
|---|---|
| Parking Features | Driveway,Attached Garage,Garage Door Opener,Garage Faces Side,RV Access/Parking |
| Lot Features | Cul-De-Sac,Orchard(s),Pasture,Creek/Stream,Wooded,Views |
| Water Source | Well |
| Lot Size Area | 12.49 |
| Foundation Details | Crawl Space,Slab |
| Road Surface Type | Gravel |
| Road Responsibility | Private Maintained Road |
| Horse Amenities | Boarding Facilities,Hay Storage,Horses Allowed,Pasture,Stable(s) |
| Main Level Garage YN | Yes |
Amenities
- Foreclosure
- Views
- Short Sale
- New Construction
- Adult 55+
- Lease To Own
- No HOA Fees
- Furnished
- Primary On Main
- Air Conditioning
- Seller Finance
- Green
- Fixer Upper
- Horse
- Golf
- Fireplace
- Deck
- Garage
- Basement
- Pool
Property vs Single Family Average in 28036
Price
Year Built
Visits

 The data relating to real estate for sale on this web site comes in part from the South Carolina - CML Consolidated Multiple Listings. Real estate listings held by brokerage firms other than NextHome Resolute are marked with the IDX logo.
All information deemed reliable but not guaranteed and should be independently verified. All properties are subject to prior sale, change or withdrawal. Neither listing broker(s) nor NextHome Resolute shall be responsible for any typographical errors, misinformation,
The data relating to real estate for sale on this web site comes in part from the South Carolina - CML Consolidated Multiple Listings. Real estate listings held by brokerage firms other than NextHome Resolute are marked with the IDX logo.
All information deemed reliable but not guaranteed and should be independently verified. All properties are subject to prior sale, change or withdrawal. Neither listing broker(s) nor NextHome Resolute shall be responsible for any typographical errors, misinformation,
 Greenwood Association of REALTORS® All information deemed reliable but not guaranteed. All properties are subject to prior sale, change or withdrawal. Neither listing broker(s) or information provider(s) shall be responsible for any typographical errors, misinformation, misprints and shall be held totally harmless. Listing(s) information is provided for consumer's personal, non-commercial use and may not be used for any purpose other than to identify prospective properties consumers may be interested
