



Address
1791 Savannah Lane, Stanfield, NC
Price
$ 394,900
Property Attributes
- ID#4428156
- TypeSingle Family
- Listing Status Active
- CountySTANLY
- CityStanfield
- AreaStanly County
- NeighborhoodForest Creek
- Zip28163
- Style
- Year Built2021
- Price$ 394,900
- Bedrooms3
- Full Bathrooms2
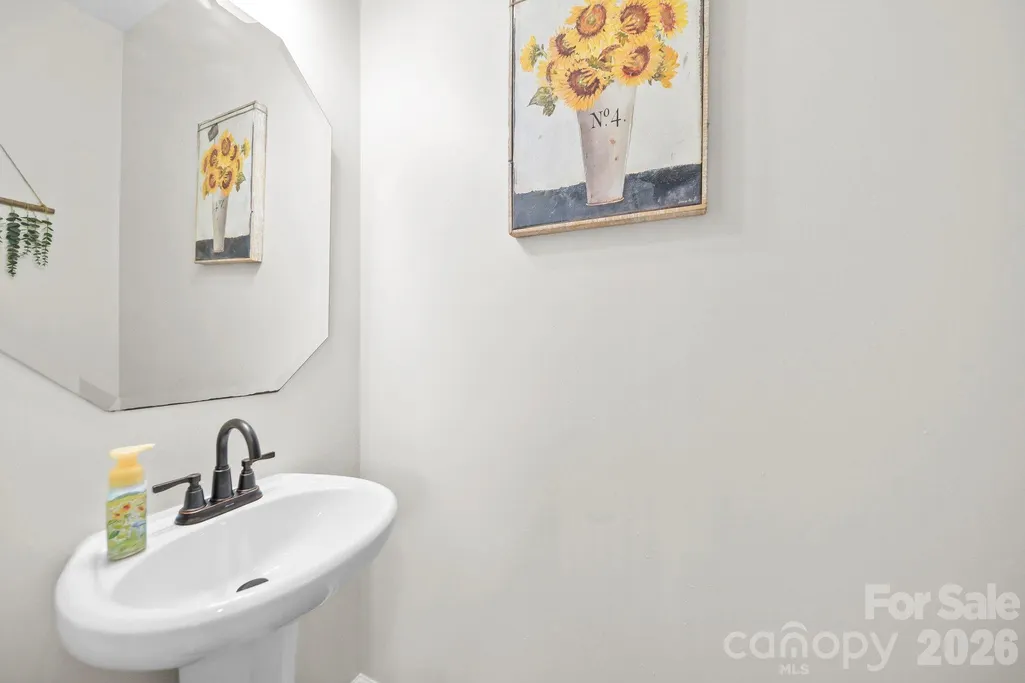
- Half Bathrooms1
- Sqr Footage2200
- Lot Size0.24 Acres
Data Source:
Canopy MLS
Property Description
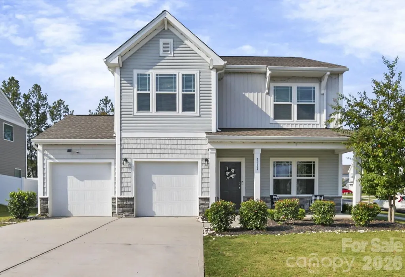
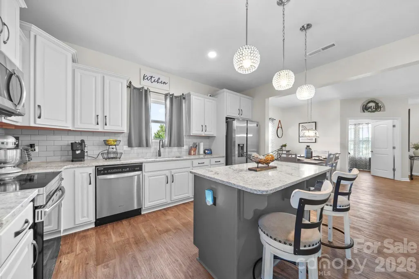
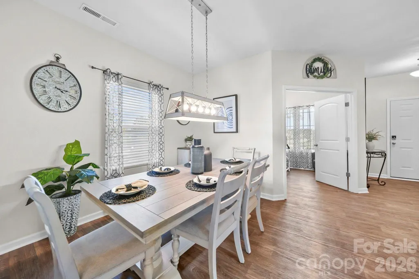
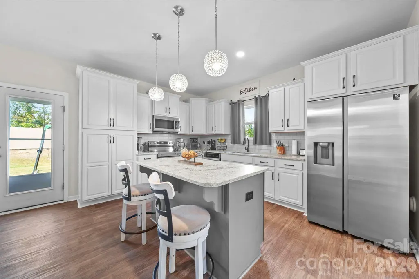
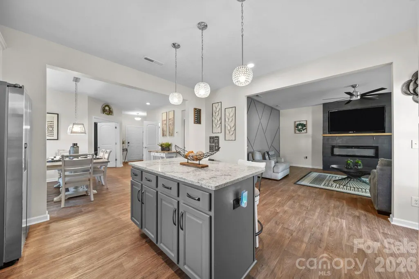
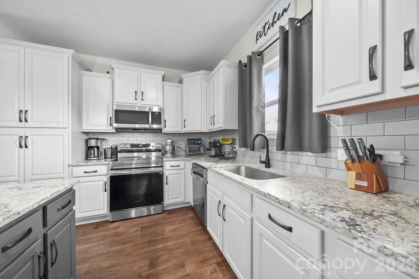
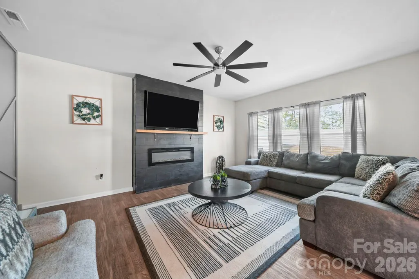
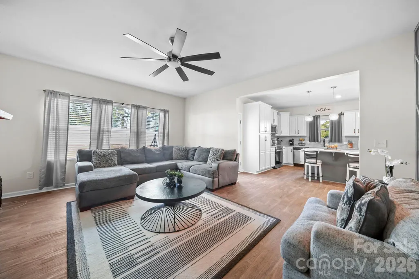
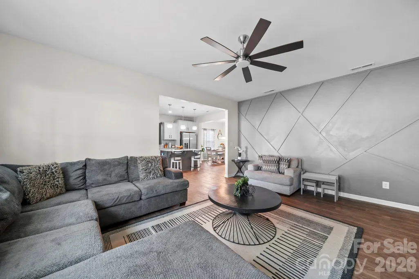
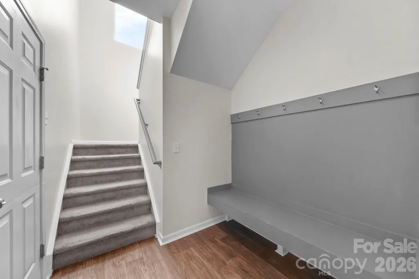
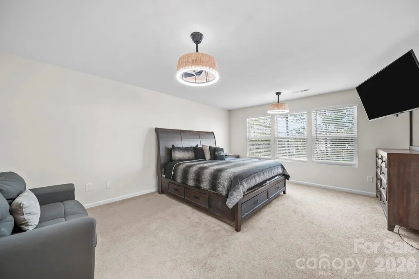
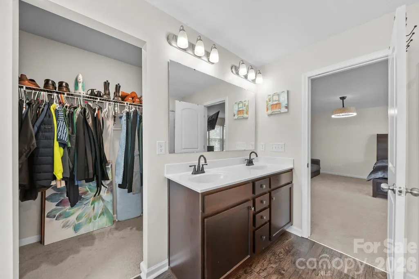
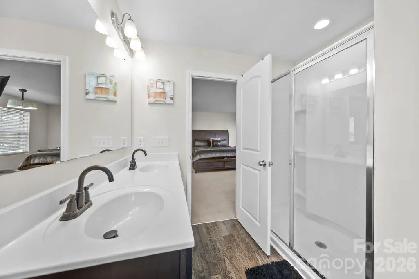
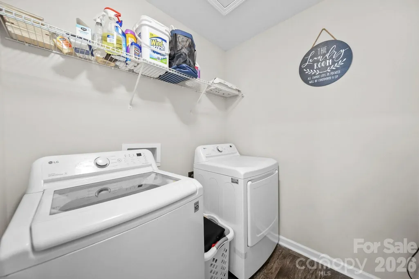
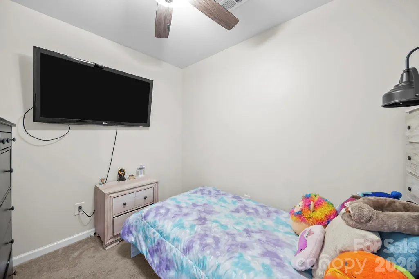
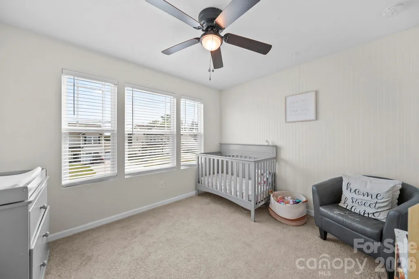
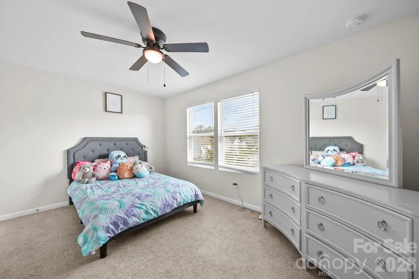
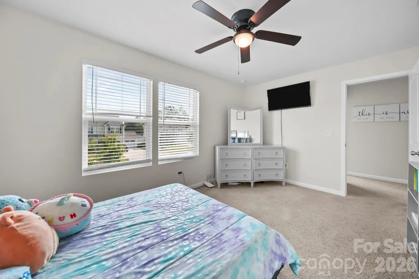
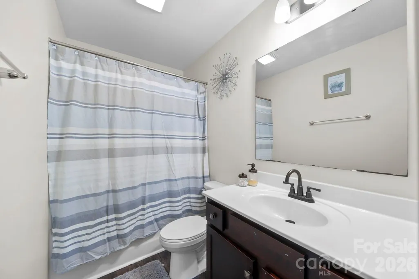
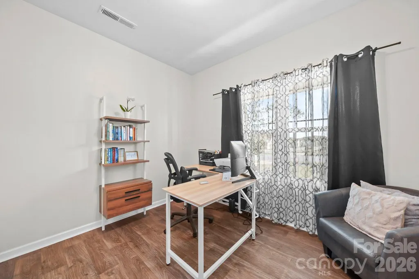
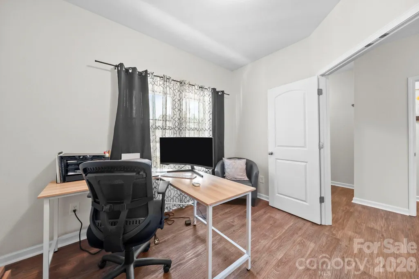
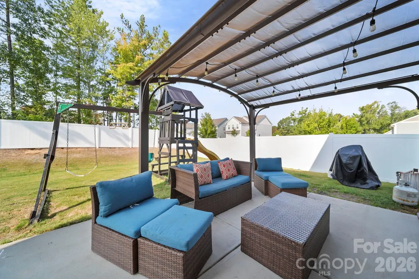
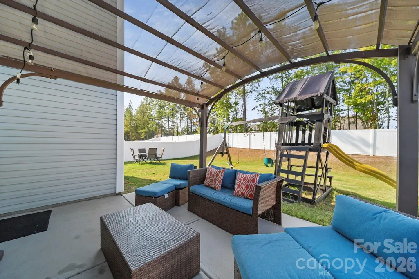
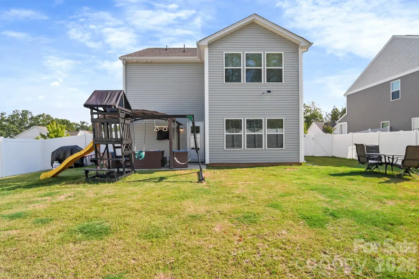
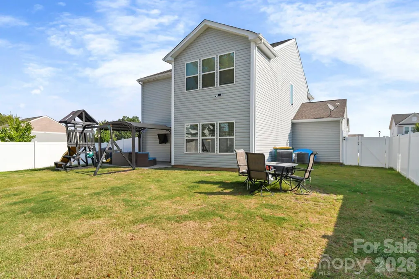
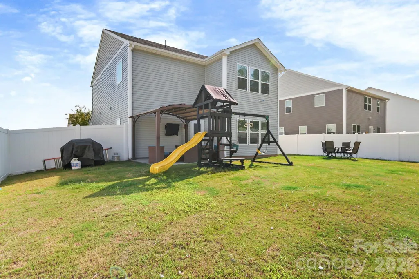
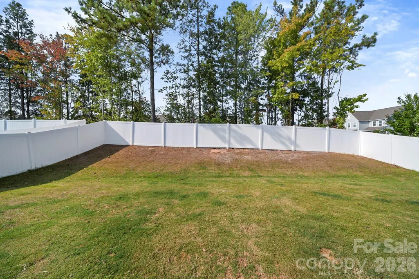
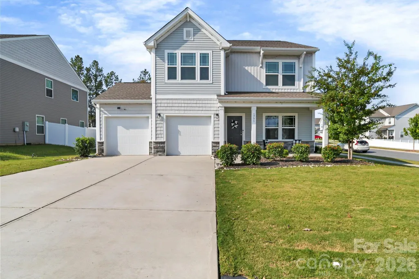
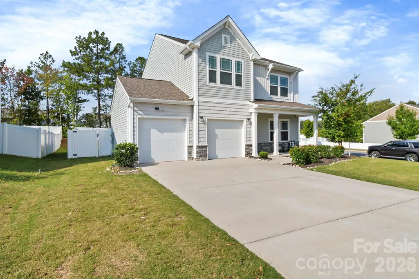
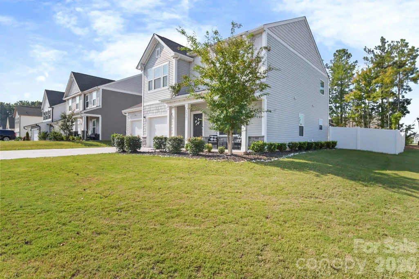
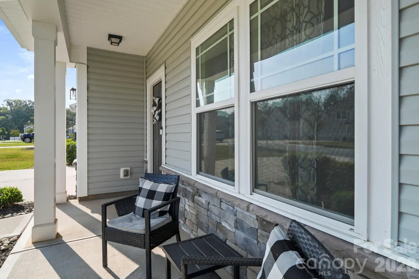
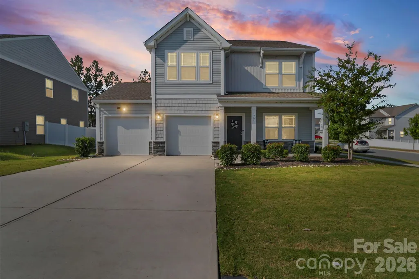
Room to Breathe. Room to Work. Room to Come Home To. This beautifully designed 3-bedroom, 2.5-bath home in Stanfield offers approximately 2,200 sq ft with the space and flexibility to fit the way you live. Step inside to an open, inviting main level where the kitchen, dining and living areas flow effortlessly together—perfect for everyday living and entertaining. The kitchen shines with crisp white cabinetry, stone-look countertops, subway tile backsplash, stainless appliances and a generous center island illuminated by pendant lighting. The adjoining great room offers a cozy fireplace and stylish accent walls, while a dedicated home office provides the privacy you need to work, study or create. Upstairs, retreat to an impressive primary suite featuring a walk-in closet and spacious bath with double vanity, soaking tub, separate glass shower and private water closet. Two additional bedrooms, a full bath with skylight, convenient upstairs laundry and a versatile bonus room give you even more space for guests, hobbies, a media room, playroom or second home office. Outside, the covered patio overlooks a privacy-fenced backyard with a peaceful tree-lined backdrop—ready for morning coffee, weekend cookouts or evenings spent unwinding. Add the welcoming covered front porch and two-car garage, and you have more than just a house—you have a home with space to gather, space to retreat and room to make it your own.
| Elementary School | Middle School | High School |
|---|---|---|
| Unspecified Elementary School | West Stanly Middle School | Unspecified High School |
| Price History | |
|---|---|
| 9/25/2026 | Listed $394,900 |
General Features
| Living Area | 2200 |
|---|---|
| Sewer | Public Sewer |
| Heating | Electric,Forced Air,Heat Pump |
| Cooling | Central Air |
| Utilities | Cable Available,Electricity Connected |
| Roof | Architectural Shingle |
| Appliances | Dishwasher,Disposal,Electric Range,Electric Water Heater,Microwave,Refrigerator with Ice Maker,Washer/Dryer |
| HOA Fee | 192 |
| Garage Spaces | 2 |
| Patio/Porch Features | Covered,Front Porch,Patio,Rear Porch |
| Construction Materials | Stone Veneer,Vinyl |
| Year Built | 2021 |
| Levels | Two |
| Property Subtype | Single Family Residence |
| Parcel Number | 5594-01-26-1754 |
| Assoc Fee Paid Per | Semi-Annually |
| County | Stanly |
| New Construction | No |
| Property Type | Residential |
| HOA | Yes |
| Subdivision Name | Forest Creek |
| Garage Y/N | Yes |
| Full Baths | 2 |
| Directions | From NC 27 E - toward Barbee Road. Turn Right onto S Oak Ridge Road. Turn Right onto Hatley-Burris Road. Community will be on left. Turn left onto Savannah Lane. |
| High School | Unspecified |
| City | Stanfield |
| Association Name | Cedar Management Group |
| Senior Community Y/N | No |
| Lot Size Units | Acres |
| Carport Y/N | No |
| Elementary School | Unspecified |
| Middle/Junior High School | West Stanly |
| Additional Parcels Y/N | No |
| Standard Status | Active |
| CAR_HOASubjectTo | Required |
| Construction Type | Site Built |
| Tax Assessed Value | 325205 |
| Listing Terms | Cash,Conventional,FHA,VA Loan |
Interior Features
| Fireplace Features | Electric,Great Room |
|---|---|
| Basement (Y/N) | No |
| Window Features | Insulated Window(s) |
| Fireplace Y/N | Yes |
| Above Grade Finished Area | 2200 |
| Half Baths | 1 |
| Laundry Features | Laundry Room,Upper Level |
| Total Bedrooms | 3 |
| Total Baths | 3 |
| SqFt Main | 994 |
| SqFt Garage | 430 |
| SqFt Upper | 1206 |
Exterior Features
| Fencing | Fenced,Privacy |
|---|---|
| Parking Features | Driveway,Attached Garage,Garage Door Opener,Garage Faces Front |
| Lot Features | Corner Lot |
| Water Source | City |
| Lot Size Area | 0.24 |
| Foundation Details | Slab |
| Road Surface Type | Concrete,Paved |
| Road Responsibility | Publicly Maintained Road |
| Main Level Garage YN | Yes |
Amenities
- Foreclosure
- Views
- Short Sale
- New Construction
- Adult 55+
- Lease To Own
- No HOA Fees
- Furnished
- Primary On Main
- Air Conditioning
- Seller Finance
- Green
- Fixer Upper
- Horse
- Golf
- Fireplace
- Deck
- Garage
- Basement
- Pool
Property vs Single Family Average in 28163
Price
Year Built

 The data relating to real estate for sale on this web site comes in part from the South Carolina - CML Consolidated Multiple Listings. Real estate listings held by brokerage firms other than NextHome Resolute are marked with the IDX logo.
All information deemed reliable but not guaranteed and should be independently verified. All properties are subject to prior sale, change or withdrawal. Neither listing broker(s) nor NextHome Resolute shall be responsible for any typographical errors, misinformation,
The data relating to real estate for sale on this web site comes in part from the South Carolina - CML Consolidated Multiple Listings. Real estate listings held by brokerage firms other than NextHome Resolute are marked with the IDX logo.
All information deemed reliable but not guaranteed and should be independently verified. All properties are subject to prior sale, change or withdrawal. Neither listing broker(s) nor NextHome Resolute shall be responsible for any typographical errors, misinformation,
 Greenwood Association of REALTORS® All information deemed reliable but not guaranteed. All properties are subject to prior sale, change or withdrawal. Neither listing broker(s) or information provider(s) shall be responsible for any typographical errors, misinformation, misprints and shall be held totally harmless. Listing(s) information is provided for consumer's personal, non-commercial use and may not be used for any purpose other than to identify prospective properties consumers may be interested
